Skip main navigation
Off market
  • $729,800

    401 Teetshorn St, Houston, TX 77009

    2beds
    1,270sqft
    SingleFamily
    Built in 1920
    5,000 Square Feet Lot
    $729,800 Zestimate®
    $575/sqft
    $2,995 Estimated rent

    Home value

    $729,800

    $686,000 - $781,000

    $2,995/mo

    Zestimate® history
    Loading
    Loading...

    Owner options

    List your home for rent

    $2,995/mo

    Rent Zestimate®

    Find your next renter with Zillow Rental Manager. Plus, with online applications, you can quickly screen prospective tenants – for free.

    Learn more

    $2,995/mo

    Rent Zestimate®

    Refinance and save

    $4,948/mo

    Est. payment

    Refinancing to a lower rate could help reduce your monthly payments and save thousands over the life of the loan.

    See today's rates

    $4,948/mo

    Est. payment

    Explore your selling options

    Work with a Zillow partner agent

    Leverage their expertise and Zillow's premium Showcase listings to get your home seen by more buyers.

    Get started

    List with your own agent

    Get your home in front of millions of buyers by listing it on Zillow.

    Learn how to do it

    Sell it yourself

    Take full control of how buyers see your home on Zillow by listing For Sale by Owner (FSBO).

    List your home

    What's special

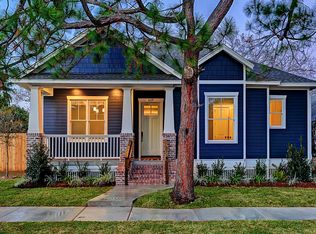
    Beautifully renovated and thoroughly updated 1920s Woodland Heights bungalow on corner lot located on quiet, charming intersection. 1270 sq ft, two bed, two bath home with living room, dining room, kitchen, laundry room. Bedrooms located off hallway, providing privacy and separation from main living area. Primary bedroom has walk-in closet and ensuite bath with double vanity and spacious shower. Kitchen features custom cabinetry and work table, natural stone countertop with tile backsplash, gas range with hood, farmhouse sink, refrigerator and dishwasher and dedicated undercounter space for microwave. Large walk out deck off of dining room provides wonderful entertaining space. DETAILS: -5000 sq ft corner lot with driveway in rear -1270 sq ft single story home with two bedrooms and two full baths -Refinished original wood floors throughout (oak in main living areas, pine in bedrooms), with crown molding in all rooms. -Original materials restored and reused where possible – door hardware, window and door trim, interior doors, baseboards are all original to house -Kitchen with custom cabinetry and butcher block work table, natural stone countertops, farmhouse sink, and new KitchenAid appliances (refrigerator, gas range, range hood, dishwasher). -Kitchen has glass rear door with porch, yard and driveway access. Laundry/Utility room located off kitchen by rear door. Stacked LG washer and dryer convey with home. -Primary bedroom at rear of house with walk-in closet and en-suite bathroom with dual vanity and spacious shower. -Second bedroom at front of house with closet -Full bath located off hallway has tub/shower combo and linen storage -Living room at front of house with restored original front door – Original double glass doors separate living room from dining room -Spacious dining room between living and kitchen with glass French doors leading out to large ~250 square foot wood deck. -Complete new mechanical systems – gas furnace, central AC, gas on demand water heater, plumbing including water service line, electrical system and service from street -New roof, new siding, new insulation, new insulated windows -Restored front porch with porch swing -Cedar privacy fence surrounds entire yard, with automatic driveway gate -Backyard storage building (280 sf) -Newly landscaped yard with cold-hardy native plants, mature trees provide shade -Gutters

    This property is off market, which means it's not currently listed for sale or rent on Zillow. This may be different from what's available on other websites or public sources.

    Facts & features

    Interior

    Bedrooms & bathrooms
    • Bedrooms: 2
    • Bathrooms: 2
    • Full bathrooms: 2
    Heating
    • Other, Electric
    Cooling
    • Central
    Appliances
    • Included: Dishwasher, Dryer, Garbage disposal, Range / Oven, Refrigerator, Washer
    Features
    • Flooring: Tile, Hardwood
    • Basement: None
    Interior area
    • Total interior livable area: 1,270 sqft

    Property

    Parking
    • Total spaces: 2
    • Parking features: Garage - Detached, Off-street
    Features
    • Exterior features: Wood
    Lot
    • Size: 5,000 sqft
    Details
    • Parcel number: 0380390000019

    Construction

    Type & style
    • Home type: SingleFamily
    • Architectural style: Traditional
    Materials
    • Frame
    • Foundation: Crawl/Raised
    • Roof: Composition
    Condition
    • Year built: 1920

    Utilities & green energy

    • Sewer: Public Sewer
    • Water: Public

    Community & neighborhood

    Location
    • Region: Houston

    Other

    Other facts
    • Sewer: Public Sewer
    • WaterSource: Public
    • GarageYN: true
    • HeatingYN: true
    • CoolingYN: true
    • RoomsTotal: 7
    • Furnished: Unfurnished
    • StoriesTotal: 1
    • FoundationDetails: Block
    • ArchitecturalStyle: Traditional
    • LivingAreaSource: Appraisal District
    • LotSizeSource: Appraiser
    • YearBuiltSource: Appraiser
    • PublicSurveySection: 0
    • StructureType: undefined

    Price history

    DateEventPrice
    5/24/2021Sold--
    Source: Agent Provided Report a problem
    5/7/2021Pending sale$620,000$488/sqft
    Source: HAR #26620927 Report a problem
    4/18/2021Listed for sale$620,000+24%$488/sqft
    Source: Owner Report a problem
    5/10/2019Listing removed$499,900$394/sqft
    Source: Karen Derr, Realtors #72692093 Report a problem
    4/6/2019Pending sale$499,900$394/sqft
    Source: Karen Derr, Realtors #72692093 Report a problem
    3/6/2019Listed for sale$499,900$394/sqft
    Source: Karen Derr, Realtors #72692093 Report a problem

    Public tax history

    YearProperty taxesTax assessment
    2025$12,276 +2.9%$793,000 +3.9%
    2024$11,929 +30.5%$763,204 +23.1%
    2023$9,142 -11.2%$620,000 +2.2%
    2022$10,299 $606,584 +5.3%
    2021-- $575,995 +24.6%
    2020$11,093 +21.2%$462,310 -4.9%
    2019$9,154 +8.2%$485,910 +8.4%
    2018$8,460 $448,131
    2017$8,460 +10.3%$448,131 +1.5%
    2016$7,670 +17.6%$441,712 +4.7%
    2015$6,520 $421,712 +20.4%
    2014$6,520 $350,289 +18.1%
    2013-- $296,574 +10.7%
    2012-- $267,840 +1.2%
    2011-- $264,543
    2010-- $264,543 +4.3%
    2009-- $253,723 +13%
    2007-- $224,607 +69.1%
    2006-- $132,858 +10%
    2005-- $120,780 +10%
    2004-- $109,800 +9.9%
    2003-- $99,900 +9.9%
    2002-- $90,900 +9.9%
    2001-- $82,700 +10%
    2000-- $75,200

    Find assessor info on the county website

    Neighborhood: Greater Heights

    Nearby schools

    GreatSchools rating
    Schools provided by the listing agent
    • District: 27 - Houston

    Source: The MLS. This data may not be complete. We recommend contacting the local school district to confirm school assignments for this home.

    Get a cash offer in 3 minutes
    Find out how much your home could sell for in as little as 3 minutes with a no-obligation cash offer.
    Estimated market value
    $729,800
    Get a cash offer in 3 minutes
    Find out how much your home could sell for in as little as 3 minutes with a no-obligation cash offer.
    Estimated market value
    $729,800