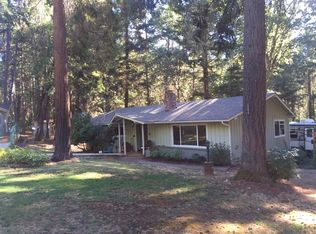
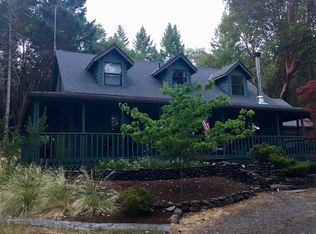
Nestled in the woods & close to the Rogue River, lovely home on 2.56 acres with attached garage, plus separate shop! Built in 1996, in a beautiful neighborhood, the home features 3 beds, 2 ½ baths, 2049 sq ft open floor plan & hardwood floors. Main level boasts woodstove with blower in the spacious living room, half bath, dining area with bay window, primary suite and kitchen with pull-outs & walk in pantry. Upstairs you will find 2 large bedrooms both with dormer windows & vaulted ceilings, a full bath & walk in hall closet. Oversized single car garage with laundry, just off the kitchen. Relax out on the wrap around covered porch or on the new back deck overlooking the beautiful forest, unless you are pursuing your hobbies in the wonderful shop, complete with garage space for vehicles, built in shelves & work bench, plus a large bonus/rec room with office & walk in storage closet! Carport/dog kennel, beautiful grounds & circular drive. Is this slice of paradise YOUR new home?
Closed
$489,000
401 Thornbrook Dr, Merlin, OR 97532
3beds
3baths
2,049sqft
Single Family Residence
Built in 1996
2.56 Acres Lot
$546,500 Zestimate®
$239/sqft
$2,542 Estimated rent
Home value
$546,500
$519,000 - $579,000
$2,542/mo
Zestimate® history
Owner options
List your home for rent
$2,542/mo
Rent Zestimate®
Find your next renter with Zillow Rental Manager. Plus, with online applications, you can quickly screen prospective tenants – for free.
$2,542/mo
Rent Zestimate®
Refinance and save
$2,815/mo
Est. payment
Refinancing to a lower rate could help reduce your monthly payments and save thousands over the life of the loan.
$2,815/mo
Est. payment
Explore your selling options
Work with a Zillow partner agent
Leverage their expertise and Zillow's premium Showcase listings to get your home seen by more buyers.
Get startedList with your own agent
Get your home in front of millions of buyers by listing it on Zillow.
Learn how to do itSell it yourself
Take full control of how buyers see your home on Zillow by listing For Sale by Owner (FSBO).
List your homeWhat's special
Zillow last checked:
Listing updated:
Listed by:
Real Estate Cafe LLC 541-659-1620
Bought with:
No Office
Source: Oregon Datashare,MLS#: 220183351
Facts & features
Interior
Bedrooms & bathrooms
- Bedrooms: 3
- Bathrooms: 3
Heating
- Fireplace(s), Electric, Wood
Cooling
- Wall/Window Unit(s)
Appliances
- Included: Dishwasher, Disposal, Dryer, Range, Refrigerator, Trash Compactor, Washer, Water Heater, Water Softener
Features
- Breakfast Bar, Ceiling Fan(s), Open Floorplan, Pantry, Primary Downstairs, Shower/Tub Combo, Vaulted Ceiling(s), Walk-In Closet(s)
- Flooring: Carpet, Hardwood
- Windows: Double Pane Windows, Vinyl Frames
- Has fireplace: No
- Common walls with other units/homes: No Common Walls
Interior area
- Total structure area: 2,049
- Total interior livable area: 2,049 sqft
Property
Parking
- Total spaces: 1
- Parking features: Attached, Attached Carport, Detached, Driveway, Garage Door Opener, Gravel
- Attached garage spaces: 1
- Has carport: Yes
- Has uncovered spaces: Yes
Features
- Levels: Two
- Stories: 2
- Patio & porch: Deck
- Has view: Yes
- View description: Forest, Territorial
Lot
- Size: 2.56 Acres
- Features: Landscaped, Sloped, Wooded
Details
- Additional structures: Second Garage, Shed(s), Workshop
- Parcel number: R305900
- Zoning description: RR2.5
- Special conditions: Standard
Construction
Type & style
- Home type: SingleFamily
- Architectural style: Craftsman,Traditional
- Property subtype: Single Family Residence
Materials
- Frame
- Foundation: Concrete Perimeter
- Roof: Composition
Condition
- New construction: No
- Year built: 1996
Utilities & green energy
- Sewer: Septic Tank, Standard Leach Field
- Water: Private, Well
Community & neighborhood
Security
- Security features: Carbon Monoxide Detector(s), Smoke Detector(s)
Location
- Region: Merlin
- Subdivision: Thornbrook Subdivision
Other
Other facts
- Listing terms: Cash,Conventional,FHA,VA Loan
- Road surface type: Paved
Price history
| Date | Event | Price |
|---|---|---|
| 9/4/2024 | Sold | $489,000$239/sqft |
Source:  Oregon Datashare #220183351 Report a problem Oregon Datashare #220183351 Report a problem | ||
| 8/9/2024 | Pending sale | $489,000$239/sqft |
Source: Oregon Datashare #220183351 Report a problem | ||
| 7/29/2024 | Listed for sale | $489,000$239/sqft |
Source: Oregon Datashare #220183351 Report a problem | ||
| 7/4/2024 | Pending sale | $489,000$239/sqft |
Source: Oregon Datashare #220183351 Report a problem | ||
| 5/24/2024 | Listed for sale | $489,000$239/sqft |
Source: Oregon Datashare #220183351 Report a problem | ||
Public tax history
| Year | Property taxes | Tax assessment |
|---|---|---|
| 2024 | $2,212 +18.6% | $295,830 +3% |
| 2023 | $1,866 +2.1% | $287,220 |
| 2022 | $1,828 -0.8% | $287,220 +6.1% |
| 2021 | $1,842 | $270,740 +3% |
| 2020 | $1,842 +4.1% | $262,860 +3% |
| 2019 | $1,769 | $255,210 +3% |
| 2018 | $1,769 +1.7% | $247,780 +3% |
| 2017 | $1,740 +17.9% | $240,570 +3% |
| 2016 | $1,476 | $233,570 +3% |
| 2015 | $1,476 +6.2% | $226,770 +3% |
| 2014 | $1,389 +4% | $220,170 +3% |
| 2013 | $1,336 +2.7% | $213,760 +3% |
| 2012 | $1,301 +3.5% | $207,540 +3% |
| 2011 | $1,257 +2% | $201,500 +3% |
| 2010 | $1,233 +2.8% | $195,640 +3% |
| 2009 | $1,198 +0.2% | $189,950 +3% |
| 2008 | $1,196 +5.5% | $184,420 +3% |
| 2007 | $1,134 +4.4% | $179,050 +6.1% |
| 2005 | $1,086 +1.5% | $168,780 +3% |
| 2004 | $1,070 +4% | $163,870 +3% |
| 2003 | $1,028 | $159,100 +3% |
| 2002 | $1,028 +25.7% | $154,470 +3% |
| 2001 | $818 +12.5% | $149,980 |
| 2000 | $727 | $149,980 |
Find assessor info on the county website
Neighborhood: 97532
Nearby schools
GreatSchools rating
- 8/10Manzanita Elementary SchoolGrades: K-5Distance: 6.2 mi
- 6/10Fleming Middle SchoolGrades: 6-8Distance: 6.1 mi
- 6/10North Valley High SchoolGrades: 9-12Distance: 6.2 mi
Schools provided by the listing agent
- Elementary: Manzanita Elem
- Middle: Fleming Middle
- High: North Valley High
Source: Oregon Datashare. This data may not be complete. We recommend contacting the local school district to confirm school assignments for this home.


Get pre-qualified for a loan
At Zillow Home Loans, we can pre-qualify you in as little as 5 minutes with no impact to your credit score.An equal housing lender. NMLS #10287.
Sell for more on Zillow
Get a Zillow Showcase℠ listing at no additional cost and you could sell for .
$546,500
2% more
+$10,930
With Zillow Showcase(estimated)
$557,430
- Oregon
- Josephine County
- Merlin
- 97532
- 401 Thornbrook Dr
Nearby cities
Nearby zip codes
Other Merlin Topics
