**Now repositioned at $1,599,000, this is one of Fairplay's most compelling values for custom-built mountain homes with true originality, unlike anything else you'll find nearby.**SEVERAL HIGH-END FURNISHINGS STAY**
Serenity can be defined as “the state of inner calm, peaceful, and untroubled.” Tucked into 2.5 private acres of mountainous landscape, this thoughtfully designed mountain retreat defines rustic authenticity with refined craftsmanship. Every detail has been intentionally pieced together by a designer eye, creating a home that feels curated rather than constructed.
The exterior of the home possesses a beetle-kill siding framed with galvanized metal accents, blending rugged mountain durability with timeless design. Inside, you’ll find rich mountain inspired textiles including Mexican soapstone surfaces texturizing charm, while unique antique vanities replace the expected, offering one-of-a-kind character in lieu of the ordinary. Rare New England pine floors anchor the interior, complimented by authentic moose and elk antler chandeliers as well as an all-encompassing, stunning stone fireplace. Upstairs offers a private bedroom that feels like it's own retreat, an expansive loft offering multiple sleeping spaces for children and guests, plus an additional bedroom and bathroom. The main level includes two more bedrooms including the spacious primary suite. The walkout basement also offers an addional spacious gathering area.
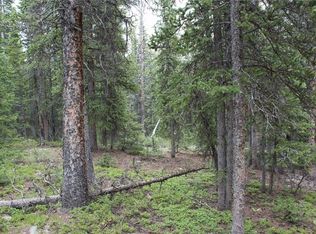
Perched at Timberline, this exquisite retreat defines peaceful living with its meticulously crafted and utterly unique detail, enjoying breathtaking, unobstructed views over miles of forest. Spend your days fishing for cutthroat and brookies, while catching a glimpse of a large bull moose in the surrounding forest, exploring on your ATV, or simply soaking in the tranquility. Only 40 minutes away from Breckenridge and 20 minutes into town for dining and amenities, this home offers the perfect balance of seclusion and adventure!
Sold for $1,400,000
Zillow last checked:
Listing updated:
Bought with:
Other MLS Non-REcolorado
NON MLS PARTICIPANT
Source: REcolorado as distributed by MLS GRID,MLS#: 4427258
Price history
| Date | Event | Price |
|---|---|---|
| 7/2/2026 | Sold | $1,400,000-12.4%$316/sqft |
Source:  REcolorado as distributed by MLS GRID #4427258 Report a problem REcolorado as distributed by MLS GRID #4427258 Report a problem | ||
| 5/30/2026 | Pending sale | $1,599,000$361/sqft |
Source: REcolorado as distributed by MLS GRID #4427258 Report a problem | ||
| 4/30/2026 | Price change | $1,599,000-5.9%$361/sqft |
Source: REcolorado as distributed by MLS GRID #4427258 Report a problem | ||
| 2/15/2026 | Listed for sale | $1,700,099$384/sqft |
Source: REcolorado as distributed by MLS GRID #4427258 Report a problem | ||
Get a cash offer in 3 minutes
Find out how much your home could sell for in as little as 3 minutes with a no-obligation cash offer.
Estimated market value
$1,376,800
