Beautifully Maintained Home in One of Hemet's Most Desirable Neighborhoods. Sellers are highly motivated.
This meticulously cared-for home is located in a highly sought-after area of Hemet, offering comfort, convenience, and numerous upgrades. Centrally located in a quiet community, this property provides easy access to local amenities, including a park directly across the street.
The home features 4 spacious bedrooms and 3 full bathrooms—three bedrooms and two bathrooms upstairs, with an additional bedroom and full bathroom on the main floor, ideal for guests or multi-generational living.
Recent upgrades include granite countertops in the kitchen, luxury vinyl plank flooring throughout, and ceiling fans in every room. A whole-house fan and attic fan ensure year-round comfort. The property is also pre-wired for an external generator. Home has rain gutters. It has tankless water heater. The solar has 24 panels with 9.4 kilo watts enough to power a swimming pool.
The garage is equipped with a split AC unit and an EV charging cable, making it ideal for modern living. The home also includes a newly installed, owned solar system with a manageable monthly payment of $185.
Sold for $565,000
Listed by: Coldwell Banker Res-Carlsbad • Ndubisi Nwafor • Contact: 760-804-8200
Bought with: eXp Realty of California, Inc.
$565,000
401 Tivoli Ct, Hemet, CA 92543
4beds
2,375sqft
Single Family Residence
Built in 2015
6,098 Square Feet Lot
$571,400 Zestimate®
$238/sqft
$3,360 Estimated rent
Home value
$571,400
$514,000 - $634,000
$3,360/mo
Zestimate® history
Owner options
List your home for rent
$3,360/mo
Rent Zestimate®
Find your next renter with Zillow Rental Manager. Plus, with online applications, you can quickly screen prospective tenants – for free.
$3,360/mo
Rent Zestimate®
Refinance and save
$3,808/mo
Est. payment
Refinancing to a lower rate could help reduce your monthly payments and save thousands over the life of the loan.
$3,808/mo
Est. payment
Explore your selling options
Work with a Zillow partner agent
Leverage their expertise and Zillow's premium Showcase listings to get your home seen by more buyers.
Get startedList with your own agent
Get your home in front of millions of buyers by listing it on Zillow.
Learn how to do itSell it yourself
Take full control of how buyers see your home on Zillow by listing For Sale by Owner (FSBO).
List your homeWhat's special
Owned solar systemRain guttersWhole-house fanTankless water heaterAttic fan
Zillow last checked:
Listing updated:
Listed by:
Ndubisi Nwafor DRE #01818268 760-672-7622,
Coldwell Banker Res-Carlsbad
Bought with:
Veronica Pulido, DRE #02088416
eXp Realty of California, Inc.
Source: CRMLS,MLS#: SW25121243 Originating MLS: California Regional MLS
Originating MLS: California Regional MLSFacts & features
Interior
Bedrooms & bathrooms
- Bedrooms: 4
- Bathrooms: 3
- Full bathrooms: 3
- Main level bathrooms: 1
- Main level bedrooms: 1
Rooms
- Room types: Bedroom, Dining Room
Bedroom
- Features: Multi-Level Bedroom
Bathroom
- Features: Dual Sinks, Tub Shower
Kitchen
- Features: Granite Counters
Heating
- Central
Cooling
- Central Air
Appliances
- Included: Gas Range, Microwave
- Laundry: Upper Level
Features
- Separate/Formal Dining Room, Eat-in Kitchen, Tandem
- Flooring: Vinyl
- Windows: Double Pane Windows
- Has fireplace: Yes
- Fireplace features: Living Room
- Common walls with other units/homes: No Common Walls
Interior area
- Total interior livable area: 2,375 sqft
Property
Parking
- Total spaces: 3
- Parking features: Garage, Tandem
- Attached garage spaces: 3
Features
- Levels: Two
- Stories: 2
- Entry location: STREET
- Patio & porch: Front Porch
- Pool features: None, Association
- Spa features: None
- Fencing: Block,Wood
- Has view: Yes
- View description: Mountain(s)
Lot
- Size: 6,098 Square Feet
- Features: 0-1 Unit/Acre, Sprinkler System
Details
- Parcel number: 454412027
- Special conditions: Standard
Construction
Type & style
- Home type: SingleFamily
- Architectural style: Contemporary
- Property subtype: Single Family Residence
Materials
- Drywall
- Roof: Tile
Condition
- New construction: No
- Year built: 2015
Utilities & green energy
- Sewer: Public Sewer
- Water: Public
- Utilities for property: Electricity Available
Green energy
- Energy efficient items: Thermostat
Community & HOA
Community
- Features: Park
HOA
- Has HOA: Yes
- Amenities included: Clubhouse, Fitness Center, Playground, Pool
- HOA fee: $194 monthly
- HOA name: Mc Sweeny Farms
- HOA phone: 951-244-0048
Location
- Region: Hemet
Financial & listing details
- Price per square foot: $238/sqft
- Tax assessed value: $341,343
- Annual tax amount: $5,147
- Date on market: 5/30/2025
- Cumulative days on market: 9 days
- Listing terms: Cash,Conventional,VA Loan
- Road surface type: Paved
Price history
| Date | Event | Price |
|---|---|---|
| 7/11/2025 | Sold | $565,000+0.9%$238/sqft |
Source:  CRMLS #SW25121243 Report a problem CRMLS #SW25121243 Report a problem | ||
| 6/9/2025 | Pending sale | $560,000$236/sqft |
Source: CRMLS #SW25121243 Report a problem | ||
| 5/30/2025 | Listed for sale | $560,000+86.7%$236/sqft |
Source: CRMLS #SW25121243 Report a problem | ||
| 8/4/2017 | Sold | $300,000$126/sqft |
Source: Public Record Report a problem | ||
| 7/4/2017 | Pending sale | $300,000$126/sqft |
Source: REALTY ONE GROUP CHAMPIONS #IV17076686 Report a problem | ||
| 6/23/2017 | Price change | $300,000-0.3%$126/sqft |
Source: REALTY ONE GROUP CHAMPIONS #IV17076686 Report a problem | ||
| 6/22/2017 | Price change | $301,000+2%$127/sqft |
Source: REALTY ONE GROUP CHAMPIONS #IV17076686 Report a problem | ||
| 6/9/2017 | Listed for sale | $295,000-0.3%$124/sqft |
Source: REALTY ONE GROUP CHAMPIONS #IV17076686 Report a problem | ||
| 6/17/2016 | Sold | $296,000+0%$125/sqft |
Source: Public Record Report a problem | ||
| 6/8/2016 | Pending sale | $295,933$125/sqft |
Source: Woodside Homes #SW16033087 Report a problem | ||
| 2/17/2016 | Listed for sale | $295,933$125/sqft |
Source: Woodside Homes #SW16033087 Report a problem | ||
Public tax history
| Year | Property taxes | Tax assessment |
|---|---|---|
| 2025 | $5,147 +1.8% | $341,343 +2% |
| 2024 | $5,058 +1.3% | $334,651 +2% |
| 2023 | $4,992 +0.1% | $328,090 +2% |
| 2022 | $4,987 +2.9% | $321,658 +2% |
| 2021 | $4,847 +1.2% | $315,352 +1% |
| 2020 | $4,789 +1.9% | $312,120 +2% |
| 2019 | $4,699 +1.9% | $306,000 +2% |
| 2018 | $4,610 -0.4% | $300,000 -0.6% |
| 2017 | $4,628 | $301,851 +15.5% |
| 2016 | $4,628 +66.4% | $261,456 +670.4% |
| 2015 | $2,782 +150.7% | $33,939 +193.8% |
| 2014 | $1,110 | $11,553 +0.5% |
| 2013 | -- | $11,501 +2% |
| 2012 | -- | $11,276 +2% |
| 2011 | -- | $11,055 +0.7% |
| 2010 | -- | $10,973 -45.1% |
| 2009 | -- | $20,000 -80.7% |
| 2008 | -- | $103,505 +2% |
| 2007 | -- | $101,476 |
Find assessor info on the county website
Neighborhood: 92543
Nearby homes
- $496,6004 bd2 ba1.9k sqft385 Tivoli Ct, Hemet, CA 92543Off Market
- $537,0005 bd3 ba2.6k sqft417 Tivoli Ct, Hemet, CA 92543Off Market
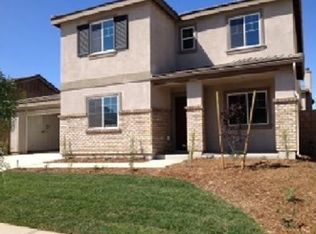
- $501,6004 bd3 ba2.6k sqft342 Suncup Cir, Hemet, CA 92543Off Market
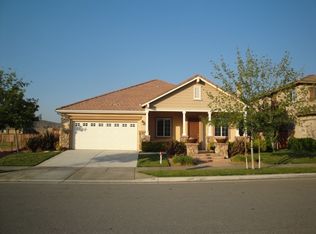
- $408,8002 bd2 ba600 sqft316 Suncup Cir, Hemet, CA 92543Off Market
- $--1 bd1 ba-- sqft316 Suncup Cir #2411010, Hemet, CA 92543Off Market
- $---- bd1 ba-- sqft316 Suncup Cir #4115173, Hemet, CA 92543Off Market
- $--1 bd1 ba-- sqft316 Suncup Cir #499897, Hemet, CA 92543Off Market
- $--1 bd1 ba-- sqft316 Suncup Cir #6276512, Hemet, CA 92543Off Market
Nearby schools
GreatSchools rating
- 4/10Mcsweeny Elementary SchoolGrades: K-5Distance: 2.3 mi
- 3/10Diamond Valley Middle SchoolGrades: 6-8Distance: 2.3 mi
- 4/10West Valley High SchoolGrades: 9-12Distance: 3.2 mi
Get a cash offer in 3 minutes
Find out how much your home could sell for in as little as 3 minutes with a no-obligation cash offer.
Estimated market value
$571,400
Get a cash offer in 3 minutes
Find out how much your home could sell for in as little as 3 minutes with a no-obligation cash offer.
Estimated market value
$571,400
- California
- Riverside County
- Hemet
- 92543
- 401 Tivoli Ct
Nearby cities
Nearby neighborhoods
Nearby zip codes
Other Hemet Topics
