Skip main navigation
Sold for $323,900
  • $323,900

    401 Tobago Ct, Crestview, FL 32536

    4beds
    2,375sqft
    Single Family Residence
    Built in 2003
    0.28 Acres Lot
    $335,000 Zestimate®
    $136/sqft
    $2,196 Estimated rent

    Home value

    $335,000

    $318,000 - $352,000

    $2,196/mo

    Zestimate® history
    Loading
    Loading...

    Owner options

    List your home for rent

    $2,196/mo

    Rent Zestimate®

    Find your next renter with Zillow Rental Manager. Plus, with online applications, you can quickly screen prospective tenants – for free.

    Learn more

    $2,196/mo

    Rent Zestimate®

    Refinance and save

    $2,057/mo

    Est. payment

    Refinancing to a lower rate could help reduce your monthly payments and save thousands over the life of the loan.

    See today's rates

    $2,057/mo

    Est. payment

    Explore your selling options

    Work with a Zillow partner agent

    Leverage their expertise and Zillow's premium Showcase listings to get your home seen by more buyers.

    Get started

    List with your own agent

    Get your home in front of millions of buyers by listing it on Zillow.

    Learn how to do it

    Sell it yourself

    Take full control of how buyers see your home on Zillow by listing For Sale by Owner (FSBO).

    List your home

    What's special

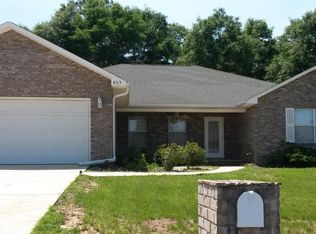
    *BRAND NEW ROOF* *ASSUMABLE VA LOAN AT 3.375%* Discover this exceptional property, situated on a desirable corner lot, offering an array of outdoor and indoor features designed for comfort and enjoyment. The exterior of this home boasts a private, fenced backyard, ideal for both relaxation and entertaining. An open patio (12x12) provides a perfect spot for evening unwinding, while the expansive covered and screened porch (27x11) offers a serene environment for enjoying your mornings or evenings in comfort. The yard is adorned with pear, apple, and peach trees, adding a touch of nature's bounty to your surroundings, and rain barrels are thoughtfully installed for sustainable gardening. Step inside to find a beautifully designed interior with a blend of hardwood floors and tile in the wet areas, ensuring both elegance and practicality. The open-concept layout seamlessly integrates the dining, living, and kitchen areas, creating a spacious and inviting atmosphere. The split bedroom floor plan offers privacy, with the master suite featuring a trey ceiling with crown molding for a touch of sophistication. The living room is a cozy retreat, complete with an electric fireplace, perfect for those chilly evenings. The kitchen is a chef's delight, equipped with an abundance of cabinets, a breakfast bar, and a charming breakfast nook. All appliances, including the refrigerator, are included, making this kitchen ready for all your culinary adventures. Additional highlights of this home include a built-in safe for your valuables, walk-in closets in two of the additional bedrooms, and thoughtful design elements throughout. Seller is replacing the roof as well. Don't miss the opportunity to make this your dream home. Call to schedule a viewing today!

    Zillow last checked:

    Listing updated:

    Listed by:

    Kendra R Sheikho 315-405-6744,

    Coldwell Banker Realty

    Bought with:

    Kendra R Sheikho, 3283774

    Coldwell Banker Realty

    Source: ECAOR,MLS#: 952632MLS Logo

    Facts & features

    Interior

    Bedrooms & bathrooms
    • Bedrooms: 4
    • Bathrooms: 2
    • Full bathrooms: 2
    Primary bedroom
    • Level: First
    • Area: 237.42 Square Feet
    • Dimensions: 13.11 x 18.11
    Bedroom
    • Level: First
    • Area: 122.43 Square Feet
    • Dimensions: 10.11 x 12.11
    Bedroom
    • Level: First
    • Area: 140.8 Square Feet
    • Dimensions: 12.8 x 11
    Bedroom
    • Level: First
    • Area: 223.08 Square Feet
    • Dimensions: 14.3 x 15.6
    Primary bathroom
    • Level: First
    • Area: 123.9 Square Feet
    • Dimensions: 9.11 x 13.6
    Bathroom
    • Level: First
    • Area: 73 Square Feet
    • Dimensions: 8.7 x 8.4
    Other
    • Level: First
    • Area: 321.3 Square Feet
    • Dimensions: 27 x 11.9
    Dining area
    • Level: First
    • Area: 187.65 Square Feet
    • Dimensions: 13.9 x 13.5
    Great room
    • Level: First
    • Area: 338.1 Square Feet
    • Dimensions: 23 x 14.7
    Kitchen
    • Level: First
    • Area: 227.63 Square Feet
    • Dimensions: 22.1 x 10.3
    Laundry
    • Level: First
    • Area: 59.11 Square Feet
    • Dimensions: 9.7 x 6.1
    Heating
    • Central
    Cooling
    • Central Air, Ceiling Fan(s)
    Appliances
    • Included: Dishwasher, Microwave, Electric Water Heater
    • Laundry: Washer/Dryer Hookup
    Features
    • Breakfast Bar, Tray Ceiling(s), Split Bedroom
    • Flooring: Hardwood
    • Windows: Window Treatments
    • Has fireplace: Yes
    • Common walls with other units/homes: No Common Walls
    Interior area
    • Total structure area: 2,375
    • Total interior livable area: 2,375 sqft

    Property

    Parking
    • Total spaces: 2
    • Parking features: Garage Door Opener
    • Attached garage spaces: 2
    Features
    • Stories: 1
    • Patio & porch: Patio, Screened
    • Exterior features: Private Yard
    • Fencing: Privacy
    Lot
    • Size: 0.28 Acres
    • Dimensions: 95 x 105
    • Features: Corner Lot, Restrictions
    Details
    • Parcel number: 123N241500000C0110
    • Zoning description: City, Resid Single Family

    Construction

    Type & style
    • Home type: SingleFamily
    • Architectural style: Traditional
    • Property subtype: Single Family Residence
    Materials
    • Brick, Trim Vinyl
    • Roof: Composition
    Condition
    • Construction Complete
    • New construction: No
    • Year built: 2003

    Utilities & green energy

    • Sewer: Septic Tank
    • Water: Public

    Community & neighborhood

    Security
    • Security features: Smoke Detector(s)
    Location
    • Region: Crestview
    • Subdivision: Old Bethel Estates Phase 1

    Other

    Other facts
    • Road surface type: Paved

    Price history

    DateEventPrice
    1/17/2025Listing removed$2,150$1/sqft
    Source: Zillow Rentals Report a problem
    12/17/2024Listed for rent$2,150$1/sqft
    Source: Zillow Rentals Report a problem
    11/22/2024Sold$323,900-4.7%$136/sqft
    Source: ECAOR #952632 Report a problem
    10/26/2024Pending sale$340,000$143/sqft
    Source: ECAOR #952632 Report a problem
    10/23/2024Listed for sale$340,000$143/sqft
    Source: ECAOR #952632 Report a problem
    10/8/2024Pending sale$340,000$143/sqft
    Source: ECAOR #952632 Report a problem
    9/20/2024Price change$340,000-1.4%$143/sqft
    Source: ECAOR #952632 Report a problem
    9/5/2024Listed for sale$345,000$145/sqft
    Source: ECAOR #952632 Report a problem
    8/19/2024Listing removed$345,000$145/sqft
    Source: ECAOR #952632 Report a problem
    6/18/2024Listed for sale$345,000+9.5%$145/sqft
    Source: ECAOR #952632 Report a problem
    11/4/2021Sold$315,000-3.1%$133/sqft
    Source: ECAOR #879383 Report a problem
    9/9/2021Pending sale$325,000$137/sqft
    Source: ECAOR #879383 Report a problem
    8/13/2021Listed for sale$325,000+35.5%$137/sqft
    Source: ECAOR #879383 Report a problem
    10/24/2012Listing removed$239,900$101/sqft
    Source: ERA American Realty of NW FL #433416 Report a problem
    10/20/2012Listed for sale$239,900+17%$101/sqft
    Source: ERA American Realty of NW FL #433416 Report a problem
    12/7/2011Listing removed$205,000$86/sqft
    Source: American Realty of Northwest Florida, Inc. #553875 Report a problem
    3/12/2011Price change$205,000-2.3%$86/sqft
    Source: American Realty of Northwest Florida, Inc. #553875 Report a problem
    12/12/2010Price change$209,900-6.7%$88/sqft
    Source: Crye-Leike Coastal Realty #546786 Report a problem
    10/19/2010Listed for sale$225,000-4.3%$95/sqft
    Source: Crye-Leike Coastal Realty #546786 Report a problem
    9/22/2006Sold$235,000+56.8%$99/sqft
    Source: Public Record Report a problem
    8/1/2003Sold$149,900$63/sqft
    Source: Public Record Report a problem

    Public tax history

    YearProperty taxesTax assessment
    2024$4,582 -5.2%$286,755 -4%
    2023$4,835 +5.9%$298,843 +6.6%
    2022$4,563 +128.6%$280,249 +69%
    2021$1,996 +3.8%$165,790 +3.2%
    2020$1,923 +2.1%$160,694 +2.3%
    2019$1,884 +1.6%$157,081 +1.9%
    2018$1,853 $154,152 +2.1%
    2017$1,853 +1.5%$150,981 +2.1%
    2016$1,826 +3%$147,876 +0.7%
    2015$1,773 -1.4%$146,848 +0.8%
    2014$1,798 $145,683 -1.5%
    2013-- $147,920 +0%
    2012-- $147,859 -3.9%
    2011-- $153,809 -2.9%
    2010-- $158,371 -9.1%
    2009-- $174,232 -9.6%
    2008-- $192,721 -8.2%
    2007-- $209,861 +2.1%
    2006-- $205,501 +37%
    2005-- $150,053 +22.7%
    2004-- $122,285 +879.5%
    2003-- $12,484 +2%
    2002-- $12,240 +788.2%
    2001-- $1,378

    Find assessor info on the county website

    Neighborhood: 32536

    Nearby schools

    GreatSchools rating
    Schools provided by the listing agent
    • Elementary: Northwood
    • Middle: Davidson
    • High: Crestview

    Source: ECAOR. This data may not be complete. We recommend contacting the local school district to confirm school assignments for this home.

    Get pre-qualified for a loan
    At Zillow Home Loans, we can pre-qualify you in as little as 5 minutes with no impact to your credit score.

    An equal housing lender. NMLS #10287.

    Sell for more on Zillow
    Get a Zillow Showcase℠ listing at no additional cost and you could sell for .
    $335,000
    2% more
    +$6,700
    With Zillow Showcase(estimated)
    $341,700