Masterfully finished and freshly painted brimming with tasteful updates throughout, this striking one level 2 car garage Cortland condo is one you don’t want to miss! These highly desirable and gorgeous residences are part of a sought-after development, placing you on a prime corner lot in a community while just minutes away from the attractions of downtown. With its illustrious and window lined rear sunroom and sprawling rear patio area, this home is just begging for the upcoming summer days as you take advantage of the scenery and skylights alike. Inside, a welcoming foyer branches away into the kitchen and living rooms alike. Casual dining enjoys tall windows, and a chair rail wrapped nook that overlooks the expansive galley kitchen. Here, polished stone countertops join the tiled backsplash and hardwood styled flooring to compliment like styled cabinetry. Bar top seating is found at the far end. Meanwhile, the inviting family room delights with a gas fireplace as sunshine cascades downward from above. The impressive living room completes the loop, offering its own skylight adorned ceiling and immediate finished sunroom access. Opposite the kitchen, the main hall outstretches past a welcoming guest bedroom and a lavish full bath with its glass door combined shower and tub. A sizeable master bedroom suite ends the journey with its oversized footprint, walk-in closet and beautifully tiled full private bath. Laundry is located in the carpeted basement which includes 2 private crawl spaces for additional storage and a lift chair. This unit also includes a power chair rail access.
Closed
$215,000
401 Tournament Trl, Cortland, OH 44410
2beds
1,618sqft
Condominium
Built in 1986
-- sqft lot
$223,700 Zestimate®
$133/sqft
$1,649 Estimated rent
Home value
$223,700
$177,000 - $284,000
$1,649/mo
Zestimate® history
Owner options
List your home for rent
$1,649/mo
Rent Zestimate®
Find your next renter with Zillow Rental Manager. Plus, with online applications, you can quickly screen prospective tenants – for free.
$1,649/mo
Rent Zestimate®
Refinance and save
$1,825/mo
Est. payment
Refinancing to a lower rate could help reduce your monthly payments and save thousands over the life of the loan.
$1,825/mo
Est. payment
Explore your selling options
Work with a Zillow partner agent
Leverage their expertise and Zillow's premium Showcase listings to get your home seen by more buyers.
Get startedList with your own agent
Get your home in front of millions of buyers by listing it on Zillow.
Learn how to do itSell it yourself
Take full control of how buyers see your home on Zillow by listing For Sale by Owner (FSBO).
List your homeWhat's special
Gas fireplaceCarpeted basementSprawling rear patio areaPrivate crawl spacesSizeable master bedroom suiteCorner lotTiled backsplash
Zillow last checked:
Listing updated:
Listed by:
Yvonne L Smith yvonne.smith@brokerssold.com330-565-4933,
Brokers Realty Group
Bought with:
Leslie A Cornicello, 252274
William Zamarelli, Inc.
Source: MLS Now,MLS#: 5107439 Originating MLS: Youngstown Columbiana Association of REALTORS
Originating MLS: Youngstown Columbiana Association of REALTORSFacts & features
Interior
Bedrooms & bathrooms
- Bedrooms: 2
- Bathrooms: 2
- Full bathrooms: 2
- Main level bathrooms: 2
- Main level bedrooms: 2
Heating
- Forced Air, Gas
Cooling
- Central Air
Appliances
- Included: Cooktop, Microwave, Range, Refrigerator
- Laundry: In Unit
Features
- Basement: Full,Partially Finished
- Number of fireplaces: 1
Interior area
- Total structure area: 1,618
- Total interior livable area: 1,618 sqft
- Finished area above ground: 1,618
Property
Parking
- Total spaces: 2
- Parking features: Attached, Garage, Paved
- Attached garage spaces: 2
Features
- Levels: One
- Stories: 1
Lot
- Features: Corner Lot
Details
- Parcel number: 34107022
- Special conditions: Standard
Construction
Type & style
- Home type: Condo
- Architectural style: Ranch
- Property subtype: Condominium
Materials
- Cedar
- Roof: Asphalt,Fiberglass
Condition
- Year built: 1986
Utilities & green energy
- Sewer: Public Sewer
- Water: Public
Community & HOA
Community
- Subdivision: Walnut Run Condo
HOA
- Has HOA: Yes
- Services included: Association Management, Insurance, Maintenance Grounds, Snow Removal
- HOA fee: $350 monthly
- HOA name: Walnut Run Condominium Association I
Location
- Region: Cortland
Financial & listing details
- Price per square foot: $133/sqft
- Tax assessed value: $142,800
- Annual tax amount: $2,689
- Date on market: 3/19/2025
- Cumulative days on market: 23 days
Price history
| Date | Event | Price |
|---|---|---|
| 4/28/2025 | Sold | $215,000-8.5%$133/sqft |
Source:  MLS Now #5107439 Report a problem MLS Now #5107439 Report a problem | ||
| 4/17/2025 | Pending sale | $234,900$145/sqft |
Source: MLS Now #5107439 Report a problem | ||
| 4/3/2025 | Contingent | $234,900$145/sqft |
Source: MLS Now #5107439 Report a problem | ||
| 3/28/2025 | Listed for sale | $234,900$145/sqft |
Source: MLS Now #5107439 Report a problem | ||
| 3/22/2025 | Pending sale | $234,900$145/sqft |
Source: MLS Now #5107439 Report a problem | ||
| 3/19/2025 | Listed for sale | $234,900+18.6%$145/sqft |
Source: MLS Now #5107439 Report a problem | ||
| 9/1/2023 | Sold | $198,000$122/sqft |
Source: MLS Now #4477369 Report a problem | ||
| 8/1/2023 | Pending sale | $198,000$122/sqft |
Source: MLS Now #4477369 Report a problem | ||
| 7/31/2023 | Listed for sale | $198,000+63.6%$122/sqft |
Source: MLS Now #4477369 Report a problem | ||
| 6/1/1995 | Sold | $121,000$75/sqft |
Source: Public Record Report a problem | ||
Public tax history
| Year | Property taxes | Tax assessment |
|---|---|---|
| 2025 | $2,767 +2.9% | $49,980 |
| 2024 | $2,689 +25.1% | $49,980 |
| 2023 | $2,149 +20.3% | $49,980 +34.2% |
| 2022 | $1,786 -0.4% | $37,240 |
| 2021 | $1,793 -0.5% | $37,240 |
| 2020 | $1,802 +10.4% | $37,240 +9.7% |
| 2019 | $1,632 -0.4% | $33,950 |
| 2018 | $1,639 +0.1% | $33,950 |
| 2017 | $1,637 +0.4% | $33,950 +2.8% |
| 2016 | $1,631 +0.4% | $33,010 |
| 2015 | $1,625 +13.7% | $33,010 |
| 2014 | $1,429 -14.7% | $33,010 -10% |
| 2013 | $1,674 +0.2% | $36,680 |
| 2012 | $1,671 +1.7% | $36,680 |
| 2011 | $1,642 -1% | $36,680 -5.1% |
| 2010 | $1,659 +8.3% | $38,640 |
| 2009 | $1,531 -22.4% | $38,640 |
| 2008 | $1,973 +2.8% | -- |
| 2007 | $1,919 +0.3% | -- |
| 2006 | $1,913 +5.6% | -- |
| 2005 | $1,811 +11.9% | $38,640 |
| 2004 | $1,619 -0.1% | -- |
| 2003 | $1,621 +0.5% | -- |
| 2002 | $1,613 -0.4% | -- |
| 2001 | $1,619 -0.3% | -- |
| 2000 | $1,623 | -- |
Find assessor info on the county website
Neighborhood: 44410
Nearby homes
- $206,1003 bd1 ba1.4k sqft701 Tournament Trl, Cortland, OH 44410Off Market
- $152,0002 bd2 ba1.4k sqft703 Tournament Trl, Cortland, OH 44410Sold
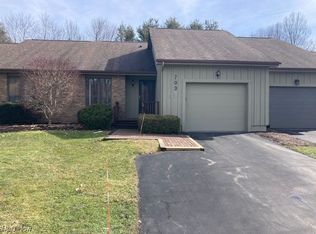
- $199,4002 bd2 ba1.4k sqft707 Tournament Trl, Cortland, OH 44410Off Market
- $182,5002 bd2 ba-- sqft106 Tournament Trl, Cortland, OH 44410Sold
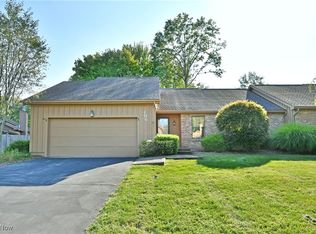
- $208,5003 bd2 ba1.7k sqft500 Tournament Trl, Cortland, OH 44410Off Market
- $224,3003 bd3 ba1.9k sqft502 Tournament Trl, Cortland, OH 44410Off Market
- $200,0002 bd2 ba-- sqft202 Tournament Trl, Cortland, OH 44410Sold
- $204,1003 bd3 ba1.7k sqft303 Tournament Trl, Cortland, OH 44410Off Market
Nearby schools
GreatSchools rating
- 8/10Lakeview Elementary SchoolGrades: K-4Distance: 2 mi
- 7/10Lakeview High SchoolGrades: 8-12Distance: 1.7 mi
- 7/10Lakeview Middle SchoolGrades: 5-7Distance: 2 mi
Schools provided by the listing agent
- District: Lakeview LSD - 7812
Source: MLS Now. This data may not be complete. We recommend contacting the local school district to confirm school assignments for this home.


Get pre-qualified for a loan
At Zillow Home Loans, we can pre-qualify you in as little as 5 minutes with no impact to your credit score.An equal housing lender. NMLS #10287.
Sell for more on Zillow
Get a Zillow Showcase℠ listing at no additional cost and you could sell for .
$223,700
2% more
+$4,474
With Zillow Showcase(estimated)
$228,174
- Ohio
- Trumbull County
- Cortland
- 44410
- 401 Tournament Trl
Nearby cities
Nearby zip codes
Other Cortland Topics
