Welcome to this bright and spacious 2-bedroom, 1.5-bath end-unit in the desirable Oak Hill community. Offering multiple levels of living space, an attached one-car garage, and abundant natural light, this home combines comfort, flexibility, and convenience. The first floor features a versatile bonus room that can easily serve as a home office, rec room, fitness space, playroom, or additional living area, along with convenient access to the garage. Upstairs, the main living level features hardwood floors and a comfortable layout ideal for both everyday living and entertaining. The living room is highlighted by a cozy gas fireplace and access to a private balcony, while the end-unit location provides additional windows and plenty of natural light. The kitchen and dining area open to a separate deck, creating another great space to relax, dine outdoors, or entertain. A conveniently located half bath completes this level. The upper level offers two generously sized bedrooms and a full bathroom, creating a private retreat away from the main living space. Ideally located near shopping, dining, major commuter routes, and everyday conveniences, Oak Hill offers a well-maintained community setting with amenities including tennis and basketball courts, BBQ areas, and scenic walking paths. With flexible living space, two outdoor areas, an attached garage, and an end-unit location, this townhouse offers a great combination of space, comfort, and convenience.
Active
$360,000
401 Tulsa Ct, Independence Twp., NJ 07840
2beds
--sqft
Townhouse
Built in 1998
-- sqft lot
$-- Zestimate®
$--/sqft
$420/mo HOA
What's special
- 9 days
- 590
- 39
Likely to sell faster than
Zillow last checked:
Listing updated:
Listed by:
Jeffrey Kalafut 973-886-6797,
Exp Realty, Llc
Source: GSMLS,MLS#: 4051519
Facts & features
Interior
Bedrooms & bathrooms
- Bedrooms: 2
- Bathrooms: 2
- Full bathrooms: 1
- 1/2 bathrooms: 1
Bedroom 1
- Level: Third
Bedroom 2
- Level: Third
Family room
- Level: First
Kitchen
- Features: Eat-in Kitchen
- Level: Second
Living room
- Level: Second
Heating
- 1 Unit, Forced Air, Natural Gas
Cooling
- 1 Unit, Central Air
Appliances
- Included: Carbon Monoxide Detector, Dishwasher, Microwave, Range/Oven-Gas, Refrigerator
- Laundry: Level 3
Features
- Family Room, Foyer
- Flooring: Laminate, Tile, Wood
- Basement: None
- Number of fireplaces: 1
- Fireplace features: Gas, Living Room
- Common walls with other units/homes: End Unit
Property
Parking
- Total spaces: 1
- Parking features: Asphalt, Parking Lot-Shared
- Garage spaces: 1
Features
- Levels: Multi Floor Unit
- Patio & porch: Deck
- Exterior features: Curbs, Sidewalk, Tennis Court(s)
Lot
- Features: Level
Details
- Parcel number: 3012000060001009040000C0401
Construction
Type & style
- Home type: Townhouse
- Property subtype: Townhouse
- Attached to another structure: Yes
Materials
- Vinyl Siding
- Roof: Asphalt Shingle
Condition
- Year built: 1998
Utilities & green energy
- Sewer: Public Sewer
- Water: Public
- Utilities for property: Underground Utilities, Cable Available, Garbage Included
Community & HOA
Community
- Features: Clubhouse, Playground, Tennis Court(s)
- Security: Carbon Monoxide Detector
- Subdivision: Oak Hill
HOA
- Has HOA: Yes
- Services included: Maintenance-Common Area, Snow Removal, Trash
- HOA fee: $420 monthly
Location
- Region: Hackettstown
Financial & listing details
- Tax assessed value: $156,000
- Annual tax amount: $5,920
- Date on market: 9/11/2026
- Exclusions: Washer/dryer
- Ownership type: Condominium
Estimated market value
Not available
Estimated sales range
Not available
Not available
Price history
| Date | Event | Price |
|---|---|---|
| 9/11/2026 | Listed for sale | $360,000+69.8% |
Source:  GSMLS #4051519 Report a problem GSMLS #4051519 Report a problem | ||
| 5/16/2019 | Sold | $212,000-4.9% |
Source: GSMLS #3539431 Report a problem | ||
| 9/29/2003 | Sold | $223,000+56% |
Source: Public Record Report a problem | ||
| 11/19/1999 | Sold | $142,960 |
Source: Public Record Report a problem | ||
Public tax history
| Year | Property taxes | Tax assessment |
|---|---|---|
| 2024 | $5,731 +4.8% | $156,000 |
| 2023 | $5,468 +1.1% | $156,000 |
| 2022 | $5,407 +2.8% | $156,000 |
| 2021 | $5,260 +0.4% | $156,000 |
| 2020 | $5,242 +12.6% | $156,000 |
| 2019 | $4,656 | $156,000 |
| 2018 | $4,656 -7.2% | $156,000 |
| 2017 | $5,015 +1.5% | $156,000 |
| 2016 | $4,942 +4.7% | $156,000 |
| 2015 | $4,722 +24.2% | $156,000 |
| 2014 | $3,803 -15.3% | $156,000 -11.1% |
| 2013 | $4,488 +3.7% | $175,500 -18% |
| 2012 | $4,327 -13.4% | $214,000 |
| 2011 | $4,995 +0.6% | $214,000 -14.9% |
| 2010 | $4,965 -0.2% | $251,400 |
| 2009 | $4,973 +2% | $251,400 |
| 2008 | $4,877 +4.9% | $251,400 |
| 2007 | $4,651 +6.9% | $251,400 |
| 2006 | $4,349 +8.2% | $251,400 +95.8% |
| 2005 | $4,019 -4.6% | $128,400 |
| 2004 | $4,212 | $128,400 |
| 2003 | -- | $128,400 |
| 2002 | -- | $128,400 |
| 2001 | -- | $128,400 |
Find assessor info on the county website
Monthly payment
Est. payment
Payment breakdown
Explore the cost of this home by adjusting the details. Changes won't be saved.Climate risks
Neighborhood: 07840
Nearby schools
Schools provided by the listing agent
- Elementary: Central
- Middle: Grt Meadow
- High: Hackttstwn
Source: GSMLS. This data may not be complete. We recommend contacting the local school district to confirm school assignments for this home.

Similar homes
- $360,0002 bd2 ba-- sqft601 Tulsa Ct, Independence Twp., NJ 07840For Sale
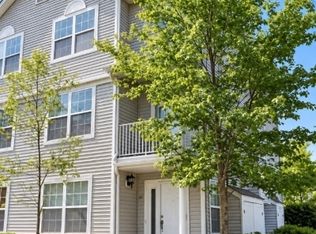 MLS ID #4053311, Nicole Fletcher, Re/Max Select. GSMLS
 - $358,9002 bd2 ba1.2k sqft203 Hudson Ct, Independence Twp., NJ 07840For Sale
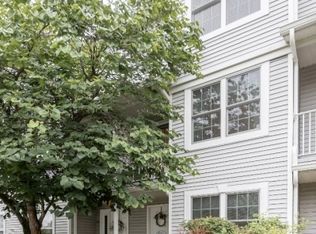 MLS ID #4049805, Joseph Pannia, Re/Max Town & Valley. GSMLS
 - $365,0002 bd2 ba1.4k sqft102 Overlook Dr, Independence Twp., NJ 07840For Sale
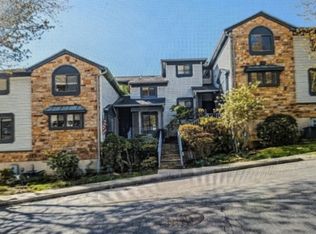 MLS ID #4051851, Patrick Ferrante, Coldwell Banker Realty. GSMLS
 - $325,0002 bd2 ba-- sqft47 Marsh Hawk, Allamuchy Twp., NJ 07840For Sale
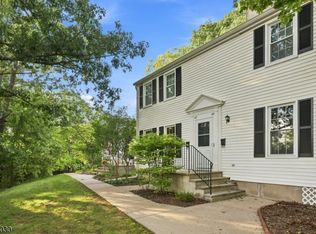 MLS ID #4052688, Erica Tattersall, Weichert Realtors. GSMLS
