Welcome home to 401 Twin Circle Drive. Do not miss this opportunity for a first level end unit in the highly sought after Bryrewood Condominiums. This impeccably maintained unit boasts a large open space for living and dining, off of the kitchen with well running appliances and a new garbage disposal and in-unit water heater. The space allows in natural light, and has sliding doors that lead you out to a peaceful sitting area that includes your own locking shed. Come back in and enjoy your central air with new AC unit, newer in-unit washer/dryer, plenty of closet space, and a newly carpeted and spacious bedroom. This unit has one assigned parking space and ample guest/secondary parking. HOA fees include garbage/recycling, snow removal, landscaping/lawn, as well as clubhouse access and pool use during the summer months. A quiet neighborhood just minutes away from all major highways, schools, dining, shopping, medical facilities, and entertainment.
Sold for $170,000
$170,000
401 Twin Circle Drive #401, South Windsor, CT 06074
1beds
754sqft
Condominium, Townhouse
Built in 1980
-- sqft lot
$212,600 Zestimate®
$225/sqft
$1,694 Estimated rent
Home value
$212,600
$198,000 - $227,000
$1,694/mo
Zestimate® history
Owner options
List your home for rent
$1,694/mo
Rent Zestimate®
Find your next renter with Zillow Rental Manager. Plus, with online applications, you can quickly screen prospective tenants – for free.
$1,694/mo
Rent Zestimate®
Refinance and save
$1,290/mo
Est. payment
Refinancing to a lower rate could help reduce your monthly payments and save thousands over the life of the loan.
$1,290/mo
Est. payment
Explore your selling options
Work with a Zillow partner agent
Leverage their expertise and Zillow's premium Showcase listings to get your home seen by more buyers.
Get startedList with your own agent
Get your home in front of millions of buyers by listing it on Zillow.
Learn how to do itSell it yourself
Take full control of how buyers see your home on Zillow by listing For Sale by Owner (FSBO).
List your homeWhat's special
Zillow last checked:
Listing updated:
Listed by:
Alessandra Castillo 860-849-6457,
Executive Real Estate Inc. 860-633-8800
Bought with:
Alessandra Castillo, RES.0822285
Executive Real Estate Inc.
Source: Smart MLS,MLS#: 170600437
Facts & features
Interior
Bedrooms & bathrooms
- Bedrooms: 1
- Bathrooms: 1
- Full bathrooms: 1
Bedroom
- Features: Wall/Wall Carpet
- Level: Lower
Heating
- Forced Air, Electric
Cooling
- Central Air
Appliances
- Included: Electric Cooktop, Oven/Range, Refrigerator, Dishwasher, Disposal, Washer, Dryer, Water Heater
Features
- Basement: None
- Attic: None
- Has fireplace: No
- Common walls with other units/homes: End Unit
Interior area
- Total structure area: 754
- Total interior livable area: 754 sqft
- Finished area above ground: 754
Property
Parking
- Parking features: Parking Lot, Assigned
Features
- Stories: 1
- Has private pool: Yes
- On waterfront: Yes
- Waterfront features: Waterfront
Details
- Parcel number: 713326
- Zoning: MFA
Construction
Type & style
- Home type: Condo
- Architectural style: Townhouse
- Property subtype: Condominium, Townhouse
- Attached to another structure: Yes
Materials
- Wood Siding
Condition
- New construction: No
- Year built: 1980
Details
- Warranty included: Yes
Utilities & green energy
- Sewer: Public Sewer
- Water: Public
Community & HOA
Community
- Features: Medical Facilities, Park, Near Public Transport, Shopping/Mall
- Subdivision: Pleasant Valley
HOA
- Has HOA: Yes
- Amenities included: Clubhouse, Pool, Management
- Services included: Maintenance Grounds, Trash, Snow Removal, Pool Service
- HOA fee: $265 monthly
Location
- Region: South Windsor
Financial & listing details
- Price per square foot: $225/sqft
- Tax assessed value: $78,100
- Annual tax amount: $2,588
- Date on market: 11/1/2023
Price history
| Date | Event | Price |
|---|---|---|
| 10/31/2023 | Sold | $170,000+9.7%$225/sqft |
Source:  Smart MLS #170600437 Report a problem Smart MLS #170600437 Report a problem | ||
| 10/2/2023 | Pending sale | $154,900$205/sqft |
Source: Smart MLS #170600437 Report a problem | ||
| 9/29/2023 | Listed for sale | $154,900+71.2%$205/sqft |
Source: Smart MLS #170600437 Report a problem | ||
| 11/27/2013 | Sold | $90,500-13.8%$120/sqft |
Source: Smart MLS #G665606 Report a problem | ||
| 2/23/2006 | Sold | $105,000$139/sqft |
Source: Smart MLS #G405565 Report a problem | ||
Public tax history
Tax history is unavailable.
Neighborhood: 06074
Nearby homes
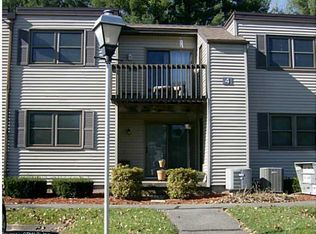
- $275,7002 bd2 ba1k sqft403 Twin Circle Dr UNIT 403, South Windsor, CT 06074Off Market
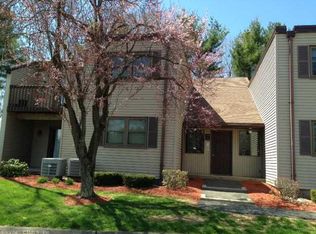
- $198,3001 bd1 ba706 sqft402 Twin Circle Dr UNIT 402, South Windsor, CT 06074Off Market

- $204,3001 bd1 ba753 sqft302 Twin Circle Dr, South Windsor, CT 06074Off Market
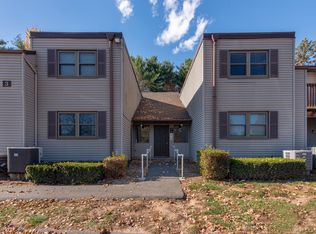
- $228,0002 bd2 ba1k sqft307 Twin Circle Dr UNIT 307, South Windsor, CT 06074Sold
- $224,0002 bd2 ba1k sqft506 Twin Circle Dr #506, South Windsor, CT 06074Sold
- $237,0002 bd2 ba1k sqft507 Twin Circle Dr #507, South Windsor, CT 06074Sold
- $205,0001 bd1 ba754 sqft512 Twin Circle Dr UNIT 512, South Windsor, CT 06074Sold
- $196,0001 bd1 ba754 sqft204 Twin Circle Dr, South Windsor, CT 06074Sold
Nearby schools
GreatSchools rating
- 9/10Pleasant Valley SchoolGrades: PK-5Distance: 1.2 mi
- 8/10Timothy Edwards SchoolGrades: 6-8Distance: 2.7 mi
- 10/10South Windsor High SchoolGrades: 9-12Distance: 1.7 mi


Get pre-qualified for a loan
At Zillow Home Loans, we can pre-qualify you in as little as 5 minutes with no impact to your credit score.An equal housing lender. NMLS #10287.
Sell for more on Zillow
Get a Zillow Showcase℠ listing at no additional cost and you could sell for .
$212,600
2% more
+$4,252
With Zillow Showcase(estimated)
$216,852
- Connecticut
- Hartford County
- South Windsor
- 06074
- 401 Twin Circle Drive Unit 401
Nearby cities
Nearby zip codes
Other South Windsor Topics
