Skip main navigation
Sold for $1,350,000
  • $1,350,000

    401 Tynemouth Dr, Cary, NC 27513

    6beds
    5,358sqft
    Single Family Residence, Residential
    Built in 1996
    0.43 Acres Lot
    $1,347,600 Zestimate®
    $252/sqft
    $6,519 Estimated rent

    Home value

    $1,347,600

    $1.28M - $1.41M

    $6,519/mo

    Zestimate® history
    Loading
    Loading...

    Owner options

    List your home for rent

    $6,519/mo

    Rent Zestimate®

    Find your next renter with Zillow Rental Manager. Plus, with online applications, you can quickly screen prospective tenants – for free.

    Learn more

    $6,519/mo

    Rent Zestimate®

    Refinance and save

    $8,259/mo

    Est. payment

    Refinancing to a lower rate could help reduce your monthly payments and save thousands over the life of the loan.

    See today's rates

    $8,259/mo

    Est. payment

    Explore your selling options

    Work with a Zillow partner agent

    Leverage their expertise and Zillow's premium Showcase listings to get your home seen by more buyers.

    Get started

    List with your own agent

    Get your home in front of millions of buyers by listing it on Zillow.

    Learn how to do it

    Sell it yourself

    Take full control of how buyers see your home on Zillow by listing For Sale by Owner (FSBO).

    List your home

    What's special

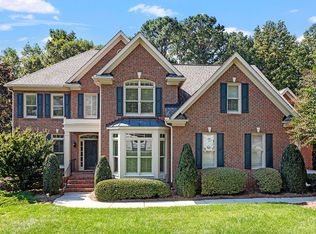
    Bonus spacesPrivate officeAll-brick executive homeDesirable corner lotWolf rangeQuartz countertopsCustom built-ins throughout
    Set on a desirable corner lot in the sought-after Wessex community, this exceptional all-brick executive home offers refined living with thoughtful updates throughout. Featuring 6 Bedrooms and 6 Baths, the Home showcases a beautifully updated chef's kitchen with Quartz countertops and a Wolf range, along with updated baths finished in Quartz. The main-level Primary Suite offers a private walk-out to the porch, while the fully finished, walk-out daylight basement includes a second Primary Suite, full Kitchen, and Bath ideal for extended living or guests. Hardwood floors span the main living areas and much of the second floor, complemented by a formal Dining room, Private Office, Bonus spaces, and custom Built-ins throughout. Enjoy seamless indoor-outdoor living on the screened porch overlooking a landscaped yard. Wessex amenities include a pool, tennis courts, and clubhouse. Updated HVACs, windows and roof!

    Zillow last checked:

    Listing updated:

    Listed by:

    Kristen Elliott 503-734-5242,

    eXp Realty, LLC - C,

    Theresa Lunt 702-217-4909,

    eXp Realty, LLC - C

    Bought with:

    Ashley Wilson DeWeese, 208893

    Keller Williams Legacy

    Source: Doorify MLS,MLS#: 10153695MLS Logo

    Facts & features

    Interior

    Bedrooms & bathrooms
    • Bedrooms: 6
    • Bathrooms: 6
    • Full bathrooms: 4
    • 1/2 bathrooms: 2
    Heating
    • Forced Air, Natural Gas
    Cooling
    • Central Air, Zoned
    Appliances
    • Included: Dishwasher, Disposal, Free-Standing Gas Range, Microwave, Plumbed For Ice Maker, Range Hood, Refrigerator, Stainless Steel Appliance(s), Tankless Water Heater, Washer/Dryer
    • Laundry: Laundry Room, Lower Level, Sink
    Features
    • Bathtub/Shower Combination, Bookcases, Built-in Features, Ceiling Fan(s), Chandelier, Crown Molding, Double Vanity, Eat-in Kitchen, Entrance Foyer, High Ceilings, High Speed Internet, Open Floorplan, Pantry, Master Downstairs, Quartz Counters, Separate Shower, Smooth Ceilings, Walk-In Closet(s), Walk-In Shower
    • Flooring: Carpet, Hardwood, Tile
    • Basement: Apartment, Daylight, Finished, Full, Walk-Out Access, Workshop
    • Number of fireplaces: 1
    • Fireplace features: Family Room, Gas Log
    Interior area
    • Total structure area: 5,358
    • Total interior livable area: 5,358 sqft
    • Finished area above ground: 3,558
    • Finished area below ground: 1,800

    Property

    Parking
    • Total spaces: 4
    • Parking features: Attached, Garage Faces Side
    • Attached garage spaces: 2
    Accessibility
    • Accessibility features: Standby Generator
    Features
    • Levels: Three Or More
    • Stories: 3
    • Patio & porch: Deck, Screened, Side Porch
    • Exterior features: Private Yard
    • Pool features: Community
    • Has view: Yes
    Lot
    • Size: 0.43 Acres
    • Features: Corner Lot, Cul-De-Sac, Hardwood Trees, Landscaped
    Details
    • Parcel number: 076501460270000 0200017
    • Zoning: R20
    • Special conditions: Standard

    Construction

    Type & style
    • Home type: SingleFamily
    • Architectural style: Transitional
    • Property subtype: Single Family Residence, Residential
    Materials
    • Brick
    • Foundation: Other
    • Roof: Shingle
    Condition
    • New construction: No
    • Year built: 1996

    Utilities & green energy

    • Sewer: Public Sewer
    • Water: Public

    Community & neighborhood

    Community
    • Community features: Clubhouse, Fitness Center, Playground, Pool
    Location
    • Region: Cary
    • Subdivision: Wessex

    HOA & financial

    HOA
    • Has HOA: Yes
    • HOA fee: $350 quarterly
    • Amenities included: Clubhouse, Playground, Pool, Tennis Court(s), Trail(s)
    • Services included: Storm Water Maintenance

    Price history

    DateEventPrice
    4/13/2026Sold$1,350,000+1.9%$252/sqft
    Source: Doorify MLS #10153695 Report a problem
    3/22/2026Pending sale$1,325,000$247/sqft
    Source: Doorify MLS #10153695 Report a problem
    3/19/2026Listed for sale$1,325,000+102.3%$247/sqft
    Source: Doorify MLS #10153695 Report a problem
    3/24/2021Listing removed--
    Source: Owner Report a problem
    5/27/2016Sold$655,000-8.4%$122/sqft
    Source: Doorify MLS #2026861 Report a problem
    1/20/2008Listing removed$714,900+2.1%$133/sqft
    Source: Owner Report a problem
    10/1/2007Sold$700,000-2.1%$131/sqft
    Source: Public Record Report a problem
    7/22/2007Price change$714,900-1.4%$133/sqft
    Source: Owner Report a problem
    6/10/2007Listed for sale$724,900$135/sqft
    Source: Owner Report a problem

    Public tax history

    YearProperty taxesTax assessment
    2025$9,961 +2.2%$1,159,875
    2024$9,746 +26.7%$1,159,875 +51.5%
    2023$7,693 +3.9%$765,765
    2022$7,406 +2.1%$765,765
    2021$7,256 $765,765
    2020-- $765,765 +5.1%
    2019-- $728,576
    2018-- $728,576
    2017-- $728,576
    2016-- $728,576 +6.1%
    2015$6,778 +6.1%$686,459
    2014$6,390 $686,459
    2013-- $686,459
    2012-- $686,459
    2011-- $686,459
    2010-- $686,459
    2009-- $686,459
    2008-- --
    2007-- --
    2006-- --
    2005-- --
    2004-- --
    2003-- --
    2002-- --
    2001-- --

    Find assessor info on the county website

    Neighborhood: Wessex

    Nearby schools

    GreatSchools rating
    Schools provided by the listing agent
    • Elementary: Wake - Reedy Creek
    • Middle: Wake - Reedy Creek
    • High: Wake - Cary

    Source: Doorify MLS. This data may not be complete. We recommend contacting the local school district to confirm school assignments for this home.

    Get a cash offer in 3 minutes
    Find out how much your home could sell for in as little as 3 minutes with a no-obligation cash offer.
    Estimated market value
    $1,347,600
    Get a cash offer in 3 minutes
    Find out how much your home could sell for in as little as 3 minutes with a no-obligation cash offer.
    Estimated market value
    $1,347,600