Skip main navigation
Off market
  • $402,000

    401 University St, Hastings, NE 68901

    3beds
    3baths
    2,329sqft
    SingleFamily
    Built in 1928
    0.28 Acres Lot
    $402,000 Zestimate®
    $173/sqft
    $1,779 Estimated rent

    Home value

    $402,000

    $378,000 - $422,000

    $1,779/mo

    Zestimate® history
    Loading
    Loading...

    Owner options

    List your home for rent

    $1,779/mo

    Rent Zestimate®

    Find your next renter with Zillow Rental Manager. Plus, with online applications, you can quickly screen prospective tenants – for free.

    Learn more

    $1,779/mo

    Rent Zestimate®

    Refinance and save

    $2,643/mo

    Est. payment

    Refinancing to a lower rate could help reduce your monthly payments and save thousands over the life of the loan.

    See today's rates

    $2,643/mo

    Est. payment

    Explore your selling options

    Work with a Zillow partner agent

    Leverage their expertise and Zillow's premium Showcase listings to get your home seen by more buyers.

    Get started

    List with your own agent

    Get your home in front of millions of buyers by listing it on Zillow.

    Learn how to do it

    Sell it yourself

    Take full control of how buyers see your home on Zillow by listing For Sale by Owner (FSBO).

    List your home

    What's special

    PatioFenced yardSingle detached garage

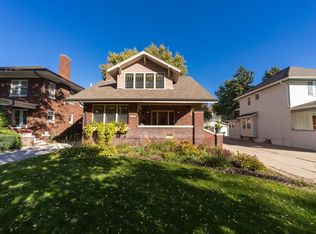
    This charming one of a kind property is located in one of Hastings' most desirable neighborhoods! Too many features to name this beautiful home features original woodwork, beautiful windows, arched doorways, wood floors, a wood burning fireplace, main floor family room and an eating nook with plenty of natural light. The second floor includes 2 large bedrooms including a master with an attached office and a 2nd bedroom with an arched door that opens up to an outside balcony, a full bath and a large cedar closet. The basement offers additional living space with a family room with fireplace, conforming 3rd bedroom, 4th non-conforming bedroom and a full bath. Outside you will find a beautifully landscaped 230' deep lot with a flower garden, brick walkways, patio for outdoor entertaining, fenced yard and underground sprinklers. Single detached garage plus oversized 2 car garage off of the alley with shop area and large finished attic space. 15' grant of easement in perpetuity recorded at the courthouse granted to this property from the neighbor to the west

    This property is off market, which means it's not currently listed for sale or rent on Zillow. This may be different from what's available on other websites or public sources.

    Facts & features

    Interior

    Bedrooms & bathrooms
    • Bedrooms: 3
    • Bathrooms: 3
    Heating
    • Other, Other
    Cooling
    • Other
    Appliances
    • Laundry: Basement
    Features
    • Basement: Partially finished
    • Has fireplace: Yes
    Interior area
    • Total interior livable area: 2,329 sqft

    Property

    Parking
    • Total spaces: 3
    • Parking features: Garage - Detached
    Features
    • Exterior features: Wood
    Lot
    • Size: 0.28 Acres
    Details
    • Parcel number: 010011709

    Construction

    Type & style
    • Home type: SingleFamily
    Materials
    • masonry
    • Foundation: Concrete Block
    • Roof: Composition
    Condition
    • Year built: 1928

    Utilities & green energy

    • Utilities for property: City Water, City Sewer, Electricity, Natural Gas

    Community & neighborhood

    Location
    • Region: Hastings

    Other

    Other facts
    • Bedrooms: 3
    • Garage Type: Detached
    • Style: 1.5
    • Basement: Yes
    • Ext Finish and Features: Brick
    • Heating/Cooling: Central Air, Gas Forced Air
    • Interior Special Features: Garage Door Opener
    • Landscaping: Auto Under sprinkler, Established Yard
    • Water Heater: Gas
    • Window Coverings: All
    • Roof: Asphalt
    • Street/Road: Paved, City Maintained, Alley Access
    • Utilities: City Water, City Sewer, Electricity, Natural Gas
    • Laundry: Basement
    • Garage Capacity: 3
    • Sq. Ft. Above Ground: 2301-2500
    • Other Rooms: Sunroom
    • Fireplace: Two
    • Kitchen: Refrigerator, Electric Range, Garbage Disposal, Vinyl
    • Approx.Age: 61+
    • Dining Room: Formal, Wood
    • Living Room: Fireplace, Wood

    Price history

    DateEventPrice
    9/24/2021Sold$385,500+10.1%$166/sqft
    Source: Agent Provided Report a problem
    9/24/2021Pending sale$350,000$150/sqft
    Source: REALTORS of Greater Mid-Nebraska MLS #20211123 Report a problem

    Public tax history

    YearProperty taxesTax assessment
    2025$4,870 +2%$311,451 +5.3%
    2024$4,772 -12.6%$295,872 +11.9%
    2023$5,458 +14.3%$264,490 +24.7%
    2022$4,777 +6.6%$212,063 +3.8%
    2021$4,482 +1.2%$204,383 +4.3%
    2020$4,427 +10.2%$196,010 +8.9%
    2018$4,017 +9.9%$180,065 +5.6%
    2017$3,655 $170,585
    2016-- $170,585 +9.9%
    2011-- $155,190
    2010$3,482 +10.8%$155,190 +9%
    2009$3,144 $142,425

    Find assessor info on the county website

    Neighborhood: 68901

    Nearby schools

    GreatSchools rating
    Schools provided by the listing agent
    • Elementary: Alcott

    Source: The MLS. This data may not be complete. We recommend contacting the local school district to confirm school assignments for this home.

    Get pre-qualified for a loan
    At Zillow Home Loans, we can pre-qualify you in as little as 5 minutes with no impact to your credit score.

    An equal housing lender. NMLS #10287.