Skip main navigation
Closed
  • $785,000

    401 Valle Vista Avenue, Vallejo, CA 94590

    4beds
    3,186sqft
    Single Family Residence
    Built in 1964
    7,840 Square Feet Lot
    $781,500 Zestimate®
    $246/sqft
    $3,759 Estimated rent

    Home value

    $781,500

    $711,000 - $860,000

    $3,759/mo

    Zestimate® history
    Loading
    Loading...

    Owner options

    List your home for rent

    $3,759/mo

    Rent Zestimate®

    Find your next renter with Zillow Rental Manager. Plus, with online applications, you can quickly screen prospective tenants – for free.

    Learn more

    $3,759/mo

    Rent Zestimate®

    Refinance and save

    $5,093/mo

    Est. payment

    Refinancing to a lower rate could help reduce your monthly payments and save thousands over the life of the loan.

    See today's rates

    $5,093/mo

    Est. payment

    Explore your selling options

    Work with a Zillow partner agent

    Leverage their expertise and Zillow's premium Showcase listings to get your home seen by more buyers.

    Get started

    List with your own agent

    Get your home in front of millions of buyers by listing it on Zillow.

    Learn how to do it

    Sell it yourself

    Take full control of how buyers see your home on Zillow by listing For Sale by Owner (FSBO).

    List your home

    What's special

    Cozy wood-burning fireplaceMature treesTiered landscapingTwo separate two-car garagesFresh interior paintCorner lotBuilt-in cabinetry
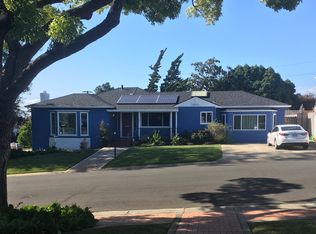
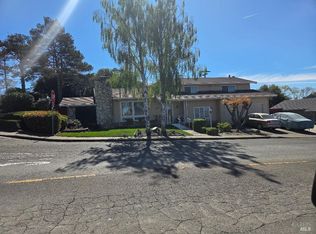
    Situated on a corner lot in the desirable Vista De Vallejo subdivision, this beautiful mid-century ranch-style home has been lovingly maintained by its original owner for over 61 years. Offering over 3,100 sq ft, this spacious 4-bedroom, 3-bath home features fresh interior paint, an updated roof, newer HVAC system, and recessed lighting. A formal entry leads to the bright living room with a large picture window and sliding glass door opening to a wood deckperfect for enjoying sunset and city views. The open-concept kitchen and family room create an ideal space for everyday living and entertaining. The updated kitchen features maple cabinetry, black appliances, an electric cooktop, bar-top seating with pendant lighting, a pantry closet, and a built-in desk area. The adjoining family room is anchored by a striking brick fireplace with electric insert, built-in cabinetry, and sliding glass doors leading to a covered patio for seamless indoor-outdoor living. The primary suite includes a walk-in closet and sliding glass door overlooking the garden and patio. Two additional bedrooms are generously sized with built-in desks and shelving, providing a great setup for homeschooling, studying, or working from home. Additional features include indoor laundry and a large guest bathroom with a separate water closet and separate tub/shower area. The lower level offers exceptional flexibility, featuring a spacious game room or additional family room with abundant built-in wood cabinetry and a cozy wood-burning fireplace. A separate office provides the option for a fourth bedroom, along with a full bathroomperfect for guests, extended living, or a home workspace. Storage and workspace are abundant with two separate two-car garages, including a large lower garage with an oversized workbench ideal for hobbies, projects, or additional storage. The private backyard is an entertainer's dream, featuring an expansive cement patio, covered breezeway for outdoor dining, tiered landscaping, stone retaining walls, mature trees, and a raised lawn area that creates a peaceful, park-like setting. A rare opportunity combining mid-century charm, generous living space, incredible storage, and beautiful outdoor living, all conveniently located near shopping, schools, and commuter routes.

    Zillow last checked:

    Listing updated:

    Listed by:

    Cathy Rojas DRE #01449420 707-853-0066,

    The Company Real Estate 707-373-5740

    Bought with:

    Mina Diaz, DRE #01489908

    Messina Realty Inc

    Source: BAREIS,MLS#: 326018982MLS LogoOriginating MLS: Southern Solano County

    Facts & features

    Interior

    Bedrooms & bathrooms
    • Bedrooms: 4
    • Bathrooms: 3
    • Full bathrooms: 3
    Rooms
    • Room types: Family Room, Game Room, Great Room, Kitchen, Laundry, Living Room, Master Bathroom, Master Bedroom, Office
    Primary bedroom
    • Features: Outside Access, Walk-In Closet(s)
    • Level: Main
    Bedroom
    • Level: Lower,Main
    Primary bathroom
    • Features: Shower Stall(s), Tile
    Bathroom
    • Features: Double Vanity, Shower Stall(s), Tile, Tub w/Shower Over, Window
    • Level: Lower,Main
    Dining room
    • Features: Dining/Family Combo
    Family room
    • Level: Lower,Main
    Kitchen
    • Features: Breakfast Area, Island w/Sink, Pantry Closet, Quartz Counter
    • Level: Main
    Living room
    • Features: Deck Attached, View
    • Level: Main
    Heating
    • Central, Fireplace(s)
    Cooling
    • Central Air
    Appliances
    • Included: Built-In Electric Range, Dishwasher, Disposal, Free-Standing Refrigerator, Gas Cooktop, Microwave, Dryer, Washer
    • Laundry: Cabinets, Inside Room
    Features
    • Formal Entry
    • Flooring: Carpet, Laminate, Linoleum
    • Has basement: No
    • Number of fireplaces: 2
    • Fireplace features: Brick, Electric, Family Room, Raised Hearth, Wood Burning
    Interior area
    • Total structure area: 3,186
    • Total interior livable area: 3,186 sqft

    Property

    Parking
    • Total spaces: 8
    • Parking features: Attached, Inside Entrance, Downslope, Paved
    • Attached garage spaces: 4
    • Has uncovered spaces: Yes
    Features
    • Levels: Multi/Split
    • Stories: 3
    • Patio & porch: Covered, Patio
    • Fencing: Wood
    • Has view: Yes
    • View description: City, Water
    • Has water view: Yes
    • Water view: Water
    Lot
    • Size: 7,840 Square Feet
    • Features: Auto Sprinkler F&R, Corner Lot, Landscaped, Landscape Front, Landscape Misc, Low Maintenance
    Details
    • Parcel number: 0054052260
    • Special conditions: Trust

    Construction

    Type & style
    • Home type: SingleFamily
    • Architectural style: Mid-Century
    • Property subtype: Single Family Residence
    Materials
    • Stucco, Wood
    • Foundation: Raised
    • Roof: Composition
    Condition
    • Year built: 1964

    Utilities & green energy

    • Sewer: Public Sewer
    • Water: Public
    • Utilities for property: Public

    Community & HOA

    Community
    • Security: Carbon Monoxide Detector(s), Double Strapped Water Heater, Smoke Detector(s)
    • Subdivision: Vista De Vallejo
    HOA
    • Has HOA: No
    Location
    • Region: Vallejo

    Financial & listing details

    • Price per square foot: $246/sqft
    • Tax assessed value: $740,000
    • Date on market: 3/11/2026
    • Road surface type: Paved

    Price history

    DateEventPrice
    4/10/2026Sold$785,000-0.6%$246/sqft
    Source: BAREIS #326018982 Report a problem
    3/23/2026Pending sale$789,900$248/sqft
    Source: BAREIS #326018982 Report a problem
    3/12/2026Listed for sale$789,900+271.7%$248/sqft
    Source: BAREIS #326018982 Report a problem
    3/31/1995Sold$212,500$67/sqft
    Source: Public Record Report a problem

    Public tax history

    YearProperty taxesTax assessment
    2026-- $740,000 +480.1%
    2025$2,632 +6.8%$127,575 +2%
    2024$2,464 +8.2%$125,074 +2%
    2023$2,277 +5.1%$122,622 +2%
    2022$2,166 +2.4%$120,218 +2%
    2021$2,115 +0.6%$117,862 +1%
    2020$2,102 +4.3%$116,655 +2%
    2019$2,016 +7.7%$114,369 +2%
    2018$1,871 +5.9%$112,127 +2%
    2017$1,766 +48%$109,929 +2%
    2016$1,194 +1.4%$107,774 +1.5%
    2015$1,177 +1.5%$106,156 +2%
    2014$1,160 $104,078 +0.5%
    2013-- $103,608 +2%
    2012-- $101,576 +2%
    2011-- $99,584 +0.8%
    2010-- $98,840 -0.2%
    2009-- $99,075 +2%
    2008-- $97,133 +2%
    2007-- $95,228 +2%
    2006-- $93,360 +2%
    2005-- $91,530 +2%
    2004-- $89,736 +1.9%
    2003-- $88,091 +2%
    2002-- $86,364 +2%
    2001-- $84,671 +2%
    2000$874 $83,011
    Find assessor info on the county website

    Neighborhood: Vista

    Nearby schools

    GreatSchools rating
    Get a cash offer in 3 minutes
    Find out how much your home could sell for in as little as 3 minutes with a no-obligation cash offer.
    Estimated market value
    $781,500
    Get a cash offer in 3 minutes
    Find out how much your home could sell for in as little as 3 minutes with a no-obligation cash offer.
    Estimated market value
    $781,500