Welcome to 401 Van Dyke Road — a charming Cape Cod offering the perfect blend of comfort, character, and CENTRAL A/C!!. This well-maintained 3-bedroom, 1.5-bath home features an inviting layout with thoughtful spaces designed for everyday living.
The kitchen offers granite countertops, pantry storage, updated appliances, and a central layout that makes cooking and gathering easy.
With a first-floor bedroom, first-floor laundry, and two additional bedrooms upstairs, this home offers flexibility to fit a variety of needs. Enjoy the added bonus of a heated Florida room — the perfect spot for morning coffee, a sitting area, home office, or extra space to unwind year-round.
Outside, the fully fenced backyard provides a private space to enjoy, whether you’re entertaining, gardening, or simply relaxing. A patio, detached garage with electrical service, and storage shed add even more value and convenience.
Convenient, North Utica location near everyday amenities, this inviting home is ready for its next chapter. Come see all that 401 Van Dyke Road has to offer!
Delayed showings and negotiations begin July 10th at 9:00AM.
Pending
$229,900
401 Van Dyke Rd, Utica, NY 13502
3beds
1,344sqft
Single Family Residence
Built in 1953
7,244 Square Feet Lot
$227,100 Zestimate®
$171/sqft
$-- HOA
What's special
First-floor laundryStorage shedFirst-floor bedroomPantry storageUpdated appliancesFully fenced backyardGranite countertops
- 83 days
- 32
- 0
Zillow last checked:
Listing updated:
Listed by:
eXp Realty 888-276-0630,
Cameron Stewart 315-351-2765
Source: NYSAMLSs,MLS#: S1695697 Originating MLS: Jefferson-Lewis Board
Originating MLS: Jefferson-Lewis BoardFacts & features
Interior
Bedrooms & bathrooms
- Bedrooms: 3
- Bathrooms: 2
- Full bathrooms: 1
- 1/2 bathrooms: 1
- Main level bathrooms: 1
- Main level bedrooms: 1
Heating
- Gas, Forced Air
Cooling
- Central Air
Appliances
- Included: Dryer, Electric Oven, Electric Range, Gas Water Heater, Microwave, Refrigerator, Washer
- Laundry: Main Level
Features
- Ceiling Fan(s), Separate/Formal Living Room, Granite Counters, Kitchen/Family Room Combo, Pantry, Bedroom on Main Level
- Flooring: Tile, Varies, Vinyl
- Number of fireplaces: 1
Interior area
- Total structure area: 1,344
- Total interior livable area: 1,344 sqft
Video & virtual tour
Property
Parking
- Total spaces: 1
- Parking features: Detached, Electricity, Garage, Garage Door Opener
- Garage spaces: 1
Features
- Patio & porch: Patio
- Exterior features: Blacktop Driveway, Fully Fenced, Patio
- Fencing: Full
Lot
- Size: 7,244 Square Feet
- Dimensions: 63 x 115
- Features: Irregular Lot, Near Public Transit, Residential Lot
Details
- Additional structures: Shed(s), Storage
- Parcel number: 30160030701400030390000000
- Special conditions: Standard
Construction
Type & style
- Home type: SingleFamily
- Architectural style: Cape Cod
- Property subtype: Single Family Residence
Materials
- Vinyl Siding
- Foundation: Poured, Slab
- Roof: Shingle
Condition
- Resale
- Year built: 1953
Utilities & green energy
- Sewer: Connected
- Water: Connected, Public
- Utilities for property: Cable Available, Electricity Connected, High Speed Internet Available, Sewer Connected, Water Connected
Community & HOA
Location
- Region: Utica
Financial & listing details
- Price per square foot: $171/sqft
- Tax assessed value: $59,000
- Annual tax amount: $4,310
- Date on market: 7/7/2026
- Cumulative days on market: 83 days
- Listing terms: Cash,Conventional,FHA,VA Loan
Estimated market value
$227,100
$216,000 - $238,000
$2,088/mo
Price history
| Date | Event | Price |
|---|---|---|
| 8/3/2026 | Pending sale | $229,900$171/sqft |
Source:  NYSAMLSs #S1695697 Report a problem NYSAMLSs #S1695697 Report a problem | ||
| 7/7/2026 | Listed for sale | $229,900+28.3%$171/sqft |
Source: NYSAMLSs #S1695697 Report a problem | ||
| 8/10/2022 | Sold | $179,140+3%$133/sqft |
Source: NYSAMLSs #S1405757 Report a problem | ||
| 5/31/2022 | Pending sale | $174,000$129/sqft |
Source: NYSAMLSs #S1405757 Report a problem | ||
| 5/20/2022 | Listed for sale | $174,000$129/sqft |
Source: NYSAMLSs #S1405757 Report a problem | ||
Public tax history
| Year | Property taxes | Tax assessment |
|---|---|---|
| 2025 | -- | $59,000 |
| 2024 | -- | $59,000 |
| 2023 | -- | $59,000 |
| 2022 | -- | $59,000 |
| 2021 | -- | $59,000 |
| 2020 | -- | $59,000 |
| 2019 | -- | $59,000 |
| 2018 | -- | $59,000 |
| 2017 | $2,653 | $59,000 |
| 2016 | -- | $59,000 |
| 2015 | -- | $59,000 |
| 2014 | -- | $59,000 |
| 2013 | -- | $59,000 |
| 2012 | -- | $59,000 |
| 2011 | -- | $59,000 |
| 2010 | -- | $59,000 |
| 2009 | -- | $59,000 |
| 2008 | -- | $59,000 |
| 2007 | -- | $59,000 |
| 2006 | -- | $59,000 |
| 2005 | -- | $59,000 |
| 2004 | -- | $59,000 |
| 2003 | -- | $59,000 |
| 2002 | -- | $59,000 |
| 2001 | -- | $59,000 |
| 2000 | -- | $59,000 |
Find assessor info on the county website
Monthly payment
Climate risks
Neighborhood: 13502
Nearby schools
Schools provided by the listing agent
- Elementary: General Herkimer Elementary
- Middle: John F Kennedy Middle
- High: Thomas R Proctor High
- District: Utica
Source: NYSAMLSs. This data may not be complete. We recommend contacting the local school district to confirm school assignments for this home.
Similar homes
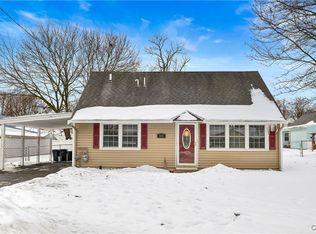
- $229,9003 bd1 ba1.6k sqft707 Utica Rd, Utica, NY 13502For Sale

 MLS ID #S1712378, Samantha Madderom, Listing by: Pavia Real Estate Residential. NYSAMLSs
 - $199,9003 bd1 ba1.5k sqft402 Richmond Rd, Utica, NY 13502For Sale
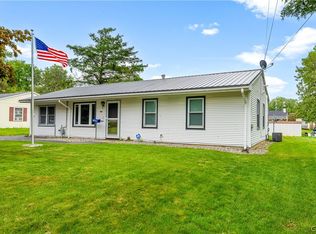 MLS ID #S1712866, Jodie M. DeCosty, Listing by: Coldwell Banker Prime Properties. NYSAMLSs
 - $285,0003 bd2 ba1.5k sqft436 Van Dyke Rd, Utica, NY 13502For Sale
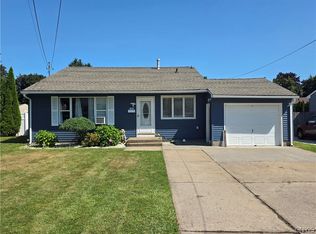 MLS ID #S1705119, Alen Zekic, Listing by: Assist2Sell Buyers & Sellers 1st Choice. NYSAMLSs
 - $239,9003 bd1 ba1.3k sqft929 Armory Dr, Utica, NY 13501For Sale
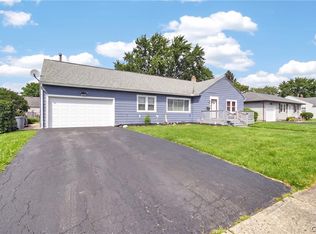 MLS ID #S1693967, Adeline G. VanDyke, Listing by: Pine to Palm Realty Group, LLC. NYSAMLSs
 - $289,0004 bd2 ba1.5k sqft155 Marnie St, Deerfield, NY 13502For SaleMLS ID #S1711744, John C. Brown, Listing by: Coldwell Banker Faith Properties. NYSAMLSs
- $239,9002 bd1 ba1.1k sqft339 Lomond Pl, Utica, NY 13502For SaleMLS ID #S1702108, Sheila A. Beach, Listing by: The Beach Real Estate Team. NYSAMLSs
- $249,9003 bd3 ba1.7k sqft5586 Trenton Rd, Deerfield, NY 13502For SaleMLS ID #S1707578, John C. Brown, Listing by: Coldwell Banker Faith Properties. NYSAMLSs
- $279,0003 bd1 ba1.4k sqft525 Utica Rd, Utica, NY 13502For SaleMLS ID #S1702482, Lori DiNardo-Emmerich, Listing by: Coldwell Banker Faith Properties. NYSAMLSs
- $249,0003 bd2 ba900 sqft8 High St, Whitesboro, NY 13492For SaleMLS ID #S1717144, Lori DiNardo-Emmerich, Listing by: Coldwell Banker Faith Properties. NYSAMLSs
- $219,0005 bd2 ba1.3k sqft1182 Kossuth Ave, Utica, NY 13501For SaleMLS ID #S1701455, Mikhail Polkhovskiy, Listing by: Home Pro Realty. NYSAMLSs
- $239,9003 bd2 ba1.7k sqft27 Prospect St, Utica, NY 13501For SaleMLS ID #S1712996, David Macrina, Listing by: Coldwell Banker Faith Properties. NYSAMLSs
- $219,9004 bd4 ba1.8k sqft25 Prospect St, Utica, NY 13501For SaleMLS ID #S1709133, Mikhail Polkhovskiy, Listing by: Home Pro Realty. NYSAMLSs
- $199,9003 bd2 ba1.1k sqft1903 Butterfield Ave, Utica, NY 13501For SaleMLS ID #S1710050, Alen Zekic, Listing by: Assist2Sell Buyers & Sellers 1st Choice. NYSAMLSs
- $235,0003 bd1 ba952 sqft109 Denton Ave, Whitesboro, NY 13492For SaleMLS ID #S1701365, Dana Nimey-Olney, Listing by: River Hills Properties LLC Barn. NYSAMLSs
- $269,9004 bd3 ba1k sqft1226 Hilton Ave, Utica, NY 13501For SaleMLS ID #S1697716, Alen Zekic, Listing by: Assist2Sell Buyers & Sellers 1st Choice. NYSAMLSs
- $249,9004 bd1 ba1.3k sqft1 White St, Whitesboro, NY 13492For SaleMLS ID #S1697437, Kathleen Despins, Listing by: Coldwell Banker Sexton Real Estate. NYSAMLSs
- $289,9004 bd2 ba1.9k sqft307 Lomond Pl, Utica, NY 13502For SaleMLS ID #S1710486, Andrew Sullivan, Listing by: River Hills Properties LLC Barn. NYSAMLSs
- $249,9002 bd1 ba1k sqft214 Fairway Dr, New Hartford, NY 13413For SaleMLS ID #S1713800, Lori DiNardo-Emmerich, Listing by: Coldwell Banker Faith Properties. NYSAMLSs
- $179,9003 bd1 ba1k sqft1829 Gardner St, Utica, NY 13501For SaleMLS ID #S1689860, Nicole Bartolomie-Nucci, Listing by: Hunt Real Estate Era Cl. NYSAMLSs
