Skip main navigation
For sale
  • Price cut: $20K (6/18)
    $679,000

    401 Varnum Way, Fairview, TX 75069

    3beds
    3,654sqft
    : 
    Loading
    Get pre-qualified
    Single Family Residence
    Built in 2007
    0.32 Acres Lot
    $664,900 Zestimate®
    $186/sqft
    $58/mo HOA

    What's special

    Enormous backyardExpansive one-third acre lotRecessed lightingCeiling fansGranite countertopsSpacious closetMature fruit trees
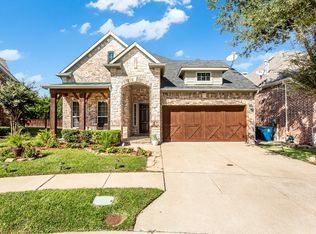
    Welcome to a home where space, intention, and everyday luxury come together beautifully. This versatile 3 or 4 bedroom was built by David Weekley Homes, and has been cared for by original owners. The home is very thoughtfully designed and is situated on an expansive one-third acre lot, offering both comfort and presence. Step inside and experience rich hardwoods flowing through the foyer, formal dining, and private study with french doors, framed by elegant archways, art niches, and detailed millwork, including chair rail, columns, and double-stacked crown molding. The layout was designed to live well—whether you’re hosting, working from home, or simply enjoying quiet moments. The kitchen is the heart of it all, featuring 42” wood cabinetry, granite countertops, a gourmet island, gas cooktop with designer backsplash, stainless steel appliances including a GE microwave and oven, all opening and flowing seamlessly into the breakfast area and main living space anchored by a gas log fireplace with wood mantle. Enjoy coffee or tea while gazing, enjoying the enormous backyard. The primary suite offers a true retreat, complete with a window seat, jetted oversized tub, dual vanities, walk-in shower, and a spacious closet. Secondary bedrooms are well-appointed, with 2 full baths downstairs and a half bath upstairs, creating flexibility. Upstairs, the lifestyle continues with a large game room, oversized media room, one half bath, and abundant storage closet; perfect for entertaining. Step outside to a covered back porch overlooking a large backyard enclosed by a 6” board-on-board fence with steel posts and metal fencing with gate, accented by mature fruit trees...your own private outdoor escape. Additional features include a 3-car garage, laundry room with cabinetry. Recessed lighting, ceiling fans, rounded corner architecture, and thoughtful upgrades throughout. This isn’t just a home, it’s a space to live fully and create lasting memories.
    87 days
    |
    527
    |
    12
    |

    Zillow last checked:

    Listing updated:

    Listed by:

    Roz Booker 0449298 972-996-4702,

    Arbrook Realty Group, LLC 972-996-4702

    Source: NTREIS,MLS#: 21234334

    Loading...

      Facts & features

      Interior

      Bedrooms & bathrooms
      • Bedrooms: 3
      • Bathrooms: 3
      • Full bathrooms: 2
      • 1/2 bathrooms: 1
      Primary bedroom
      • Features: Ceiling Fan(s), En Suite Bathroom, Walk-In Closet(s)
      • Level: First
      • Dimensions: 17 x 17
      Bedroom
      • Features: Ceiling Fan(s)
      • Level: First
      • Dimensions: 18 x 11
      Bedroom
      • Level: First
      • Dimensions: 13 x 11
      Bedroom
      • Features: Ceiling Fan(s)
      • Level: First
      • Dimensions: 13 x 11
      Primary bathroom
      • Features: Dual Sinks, En Suite Bathroom, Granite Counters, Jetted Tub, Separate Shower
      • Level: First
      • Dimensions: 10 x 9
      Bonus room
      • Features: Ceiling Fan(s)
      • Level: First
      • Dimensions: 13 x 12
      Breakfast room nook
      • Level: First
      • Dimensions: 19 x 12
      Dining room
      • Level: First
      • Dimensions: 19 x 11
      Family room
      • Features: Ceiling Fan(s), Fireplace
      • Level: First
      • Dimensions: 24 x 15
      Other
      • Level: First
      • Dimensions: 5 x 8
      Half bath
      • Level: Second
      • Dimensions: 5 x 6
      Kitchen
      • Features: Dual Sinks, Granite Counters, Kitchen Island, Pantry
      • Level: First
      • Dimensions: 15 x 13
      Living room
      • Level: Second
      • Dimensions: 20 x 30
      Media room
      • Level: Second
      • Dimensions: 19 x 19
      Office
      • Level: First
      • Dimensions: 14 x 17
      Heating
      • Central, Natural Gas
      Cooling
      • Central Air, Ceiling Fan(s), Gas
      Appliances
      • Included: Dishwasher, Electric Oven, Electric Range, Gas Cooktop, Disposal, Microwave
      • Laundry: Laundry in Utility Room
      Features
      • Eat-in Kitchen, Granite Counters, High Speed Internet, Kitchen Island, Open Floorplan, Walk-In Closet(s)
      • Flooring: Carpet, Ceramic Tile, Wood
      • Windows: Shutters, Window Coverings
      • Has basement: No
      • Number of fireplaces: 1
      • Fireplace features: Gas Log
      Interior area
      • Total interior livable area: 3,654 sqft
      Video & virtual tour

      Property

      Parking
      • Total spaces: 3
      • Parking features: Additional Parking, Garage Faces Front
      • Attached garage spaces: 3
      Features
      • Levels: Two
      • Stories: 2
      • Patio & porch: Covered
      • Pool features: None
      • Fencing: Fenced,Gate,Metal,Wood
      Lot
      • Size: 0.32 Acres
      • Features: Back Yard, Irregular Lot, Lawn, Sprinkler System, Few Trees
      Details
      • Parcel number: R912700A00801

      Construction

      Type & style
      • Home type: SingleFamily
      • Architectural style: Traditional,Detached
      • Property subtype: Single Family Residence
      Materials
      • Brick
      • Foundation: Slab
      • Roof: Composition
      Condition
      • Year built: 2007

      Utilities & green energy

      • Sewer: Public Sewer
      • Water: Public
      • Utilities for property: Electricity Available, Natural Gas Available, Sewer Available, Water Available

      Community & HOA

      Community
      • Features: Playground, Park, Sidewalks
      • Security: Security System Owned, Smoke Detector(s)
      • Subdivision: Cypress Crossing
      HOA
      • Has HOA: Yes
      • Services included: Association Management
      • HOA fee: $350 semi-annually
      • HOA name: Neighborhood Management
      • HOA phone: 844-731-6118
      Location
      • Region: Fairview

      Financial & listing details

      • Price per square foot: $186/sqft
      • Tax assessed value: $668,951
      • Annual tax amount: $10,523
      • Date on market: 4/9/2026
      • Cumulative days on market: 86 days
      • Listing terms: Cash,Conventional,FHA,VA Loan

        Estimated market value

        $664,900

        $632,000 - $698,000

        $7,242/mo

        Price history

        DateEventPrice
        6/18/2026Price change$679,000-2.9%$186/sqft
        Source: NTREIS #21234334 Report a problem
        5/11/2026Price change$699,000-2.2%$191/sqft
        Source: NTREIS #21234334 Report a problem
        4/28/2026Price change$715,000-1.4%$196/sqft
        Source: NTREIS #21234334 Report a problem
        4/9/2026Listed for sale$725,000$198/sqft
        Source: NTREIS #21234334 Report a problem

        Public tax history

        YearProperty taxesTax assessment
        2025$4,993 -14.7%$637,176 +10%
        2024$5,856 +3.3%$579,251 +10%
        2023$5,669 -26.4%$526,592 +10%
        2022$7,707 +0.7%$478,720 +10%
        2021$7,657 +1.3%$435,200 +7.6%
        2020$7,556 -0.9%$404,500 -0.1%
        2019$7,626 -10.1%$405,000
        2018$8,479 +3.8%$405,000 +4.7%
        2017$8,169 $387,000 +1.8%
        2016$8,169 +1.6%$380,000 +10.1%
        2015$8,040 $345,000 -2.8%
        2014$8,040 $355,000 +7%
        2013-- $331,648 -3.5%
        2012-- $343,804 -1.5%
        2011-- $348,907 +2.1%
        2010-- $341,856 -3.2%
        2009-- $353,000 +12.4%
        2008-- $314,000 +646%
        2007-- $42,090

        Find assessor info on the county website

        Monthly payment

        Est. payment

        Payment breakdown

        Explore the cost of this home by adjusting the details. Changes won't be saved.
        All calculations are estimates and provided by Zillow, Inc. for informational purposes only. Actual amounts may vary.
        HOA fees may include property taxes on listings classified as Co-Ops. Contact the listing agent and/or owner for fee details.
        Mortgage interest rates are dependent on a number of factors, including credit score, down payment, and repayment length. Interest rate data provided by Zillow Group Marketplace, Inc. as of 1/1/1970 from various mortgage lenders with which we have lead or other similar arrangements; the Estimated Payment is an average of those rates.
        See how much you could borrow to make a competitive offer.

        Climate risks

        Neighborhood: 75069

        Getting around

        2 / 100
        Car-Dependent
        21 / 100
        Somewhat Bikeable

        Nearby schools

        GreatSchools rating
        Schools provided by the listing agent
        • Elementary: Jesse Mcgowen
        • Middle: Faubion
        • High: Mckinney
        • District: McKinney ISD

        Source: NTREIS. This data may not be complete. We recommend contacting the local school district to confirm school assignments for this home.

        A local agent can set up tours, give advice and negotiate with sellers.

        Browse local experts

        Similar homes

        Skip to the end of the carouselSkip to the beginning of the carousel