Skip main navigation
Off market
  • $361,600

    401 Victor Ln, Carterville, IL 62918

    3beds
    2,300sqft
    SingleFamily
    Built in 2001
    0.6 Acres Lot
    $361,600 Zestimate®
    $157/sqft
    $2,443 Estimated rent

    Home value

    $361,600

    $333,000 - $391,000

    $2,443/mo

    Zestimate® history
    Loading
    Loading...

    Owner options

    List your home for rent

    $2,443/mo

    Rent Zestimate®

    Find your next renter with Zillow Rental Manager. Plus, with online applications, you can quickly screen prospective tenants – for free.

    Learn more

    $2,443/mo

    Rent Zestimate®

    Refinance and save

    $2,563/mo

    Est. payment

    Refinancing to a lower rate could help reduce your monthly payments and save thousands over the life of the loan.

    See today's rates

    $2,563/mo

    Est. payment

    Explore your selling options

    Work with a Zillow partner agent

    Leverage their expertise and Zillow's premium Showcase listings to get your home seen by more buyers.

    Get started

    List with your own agent

    Get your home in front of millions of buyers by listing it on Zillow.

    Learn how to do it

    Sell it yourself

    Take full control of how buyers see your home on Zillow by listing For Sale by Owner (FSBO).

    List your home

    What's special

    Gas fireplaceAdjacent farm fieldsLarge gravel parking areaStorage cabinetsNeo showerExcellent cable internetReplaced water heater

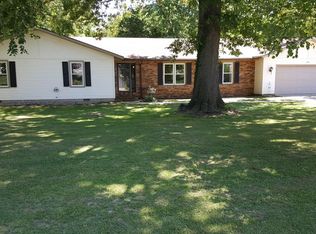
    Split level 3 bedroom, 3 bath, 3 car garage (2 attached with works space and 1 car detached with workspace) on .6 acre lot, 2200 sq. ft, 2x6 construction with red oak trim throughout. Master bedroom has 2 walk-in closets and a dedicated full bath with 2 sinks, neo shower and a jacuzzi tub. 2 other bedrooms share the upper level with a separate full bath. Open great room contains kitchen, dining, living and foyer. Kitchen with island is newly remodeled with quartz countertops, undermounted stainless sink with touch tap, large microwave, new convection electric glass top stove with pot filler and new dishwasher. Living area has front bay window and gas fireplace with oak and natural stone accents. Lower level considered a walk-out basement has a pantry, 3rd full bath, family room with huge storage closet, rounded out with a remodeled laundry room, stacked matching washer dryer combo, storage cabinets with countertops and drying station. 18X24 detached garage with electrical service has adjacent 18x24 concrete pad and large gravel parking area with road access, great for RVs, boats and extra vehicles. Overall, the house has new dual heat pumps with upgraded air handlers, all new carpet up and downstairs, recently replaced water heater, Cat 5e wired Gigabit network, mostly converted to LED lighting and numerous landscaping upgrades. This is an immaculately maintained big family home located in the desirable Carterville school district. It has city water and sewer, cable and excellent cable internet, minutes from downtown Carterville and Herrin, 10 minutes from Marion, 15 to Carbondale. Centrally located to all the amenities the surrounding towns have to offer, it feels like a quiet rural neighborhood with adjacent farm fields and forest. All the appliances included.

    This property is off market, which means it's not currently listed for sale or rent on Zillow. This may be different from what's available on other websites or public sources.
    Facts & features

    Interior

    Bedrooms & bathrooms
    • Bedrooms: 3
    • Bathrooms: 3
    • Full bathrooms: 3
    Interior area
    • Total interior livable area: 2,300 sqft

    Property

    Parking
    • Total spaces: 3
    • Parking features: Garage - Attached, Garage - Detached
    Features
    • Exterior features: Stucco
    Lot
    • Size: 0.6 Acres
    Details
    • Parcel number: 0512101024

    Construction

    Type & style
    • Home type: SingleFamily
    Materials
    • Roof: Metal
    Condition
    • Year built: 2001

    Community & HOA

    Location
    • Region: Carterville

    Financial & listing details

    • Price per square foot: $157/sqft
    • Tax assessed value: $12,720
    • Annual tax amount: $320

    Price history

    DateEventPrice
    6/30/2022Sold$298,000$130/sqft
    Source: MRED as distributed by MLS GRID #EB444355 Report a problem
    5/17/2022Pending sale$298,000$130/sqft
    Source: RMLS Alliance as distributed by MLS GRID #EB444355 Report a problem
    5/16/2022Price change$298,000-3.9%$130/sqft
    Source: RMLS Alliance as distributed by MLS GRID #EB444355 Report a problem
    5/7/2022Price change$310,000-3.1%$135/sqft
    Source: RMLS Alliance as distributed by MLS GRID #EB444355 Report a problem
    4/30/2022Listed for sale$320,000+12700%$139/sqft
    Source: Owner Report a problem
    10/19/2001Sold$2,500$1/sqft
    Source: Agent Provided Report a problem

    Public tax history

    YearProperty taxesTax assessment
    2024$320 +5.9%$4,240
    2023$302 +13.6%$4,240 +18.1%
    2022$266 +5.5%$3,590 +3.8%
    2021$252 +1.7%$3,460 +5.8%
    2020$248 +4.9%$3,270
    2019$237 +1.8%$3,270
    2018$232 +1.9%$3,270
    2017$228 $3,270 +5.5%
    2015$228 +3.3%$3,100
    2013$221 +19.2%$3,100
    2012$185 $3,100
    2011-- $3,100
    2010-- $3,100
    2009-- $3,100
    2007-- $3,100 +15.7%
    2006-- $2,680
    Find assessor info on the county website

    Neighborhood: 62918

    Nearby schools

    GreatSchools rating
    Get pre-qualified for a loan
    At Zillow Home Loans, we can pre-qualify you in as little as 5 minutes with no impact to your credit score.

    An equal housing lender. NMLS #10287.

    Sell for more on Zillow
    Get a Zillow Showcase℠ listing at no additional cost and you could sell for .
    $361,600
    2% more
    +$7,232
    With Zillow Showcase(estimated)
    $368,832
