Spacious 3-Bedroom 2 Bath Home with Updated Finishes, Hardwood Floors & Fantastic Backyard! This spacious and well-maintained, 2-car garage home offers a wonderful combination of comfortable living space, thoughtful updates, include an electric fireplace, just for looks or turn on the heat. and a location that makes everyday life easy and enjoyable! From the moment you step inside, the warm original hardwood floors in the living room, hallway and bedrooms, create an immediately inviting and polished atmosphere. Stone-look vinyl flooring in additional areas adds a modern and durable touch. The combination creates a cohesive and stylish look throughout the entire home. The kitchen has been updated with new mineral stone countertops and stone backsplash, kitchen is equipped with a gas range hook up and stainless steel dishwasher a functional and appealing space, with prep sink on island and stylish versatile kitchen sink, that makes cooking and meal prep a genuine pleasure every day. The huge dining area adjacent to the kitchen is a standout feature, providing exceptional space for family meals, entertaining guests, holiday gatherings, and all of life's everyday moments around the table. This kind of generous dining space is increasingly rare and truly appreciated by families who love to gather and connect. The built cabinet in the dining room, is a hidden door to the laundry room. Step outside and fall in love with the fantastic fenced backyard, beautifully accented by mature trees that provide wonderful natural shade, privacy, and a serene outdoor setting. Whether you are hosting a backyard barbecue, letting the kids and pets roam freely, or simply relaxing in the fresh air, this backyard delivers a comfortable and inviting outdoor retreat. Conveniently located close to area amenities, top schools, and major highways — this spacious gem is a fantastic opportunity!
Sold
Price Unknown
401 Vine St, Euless, TX 76040
3beds
1,443sqft
Single Family Residence
Built in 1958
10,715 Square Feet Lot
$325,000 Zestimate®
$--/sqft
$2,161 Estimated rent
Home value
$325,000
$306,000 - $348,000
$2,161/mo
Zestimate® history
Owner options
List your home for rent
$2,161/mo
Rent Zestimate®
Find your next renter with Zillow Rental Manager. Plus, with online applications, you can quickly screen prospective tenants – for free.
$2,161/mo
Rent Zestimate®
Refinance and save
Refinancing to a lower rate could help reduce your monthly payments and save thousands over the life of the loan.
Explore your selling options
Work with a Zillow partner agent
Leverage their expertise and Zillow's premium Showcase listings to get your home seen by more buyers.
Get startedList with your own agent
Get your home in front of millions of buyers by listing it on Zillow.
Learn how to do itSell it yourself
Take full control of how buyers see your home on Zillow by listing For Sale by Owner (FSBO).
List your homeWhat's special
Electric fireplaceFantastic backyardStainless steel dishwasherUpdated finishesHardwood floorsStone-look vinyl flooringPrep sink on island
Zillow last checked:
Listing updated:
Listed by:
Terrina Lloyd-Salazar 0665233 817-204-9840,
Orchard Brokerage 844-515-9880
Bought with:
Ana Cecilia Valdez, 0647508
Keller Williams Lonestar DFW
Source: NTREIS,MLS#: 21363815
Facts & features
Interior
Bedrooms & bathrooms
- Bedrooms: 3
- Bathrooms: 2
- Full bathrooms: 2
Primary bedroom
- Features: Linen Closet, Walk-In Closet(s)
- Level: First
- Dimensions: 12 x 12
Bedroom
- Level: First
- Dimensions: 10 x 12
Bedroom
- Level: First
- Dimensions: 12 x 10
Primary bathroom
- Level: First
- Dimensions: 4 x 8
Dining room
- Level: First
- Dimensions: 13 x 10
Other
- Level: First
- Dimensions: 8 x 8
Kitchen
- Features: Breakfast Bar
- Level: First
- Dimensions: 13 x 10
Laundry
- Level: First
- Dimensions: 4 x 10
Living room
- Level: First
- Dimensions: 11 x 17
Heating
- Central, Natural Gas
Cooling
- Central Air, Ceiling Fan(s)
Appliances
- Included: Dishwasher, Disposal, Gas Range, Gas Water Heater
- Laundry: Electric Dryer Hookup, Laundry in Utility Room
Features
- Decorative/Designer Lighting Fixtures, Kitchen Island, Cable TV, Walk-In Closet(s)
- Flooring: Hardwood, Luxury Vinyl Plank
- Windows: Window Coverings
- Has basement: No
- Number of fireplaces: 1
- Fireplace features: Electric, Living Room
Interior area
- Total interior livable area: 1,443 sqft
Property
Parking
- Total spaces: 2
- Parking features: Door-Multi, Garage Faces Front, Garage, Garage Door Opener
- Attached garage spaces: 2
Features
- Levels: One
- Stories: 1
- Patio & porch: Covered
- Exterior features: Rain Gutters
- Pool features: None
- Fencing: Chain Link,Fenced
Lot
- Size: 10,715 Square Feet
- Features: Interior Lot, Subdivision, Few Trees
Details
- Parcel number: 04653475
Construction
Type & style
- Home type: SingleFamily
- Architectural style: Traditional,Detached
- Property subtype: Single Family Residence
Materials
- Brick
- Foundation: Pillar/Post/Pier
- Roof: Composition
Condition
- Resale
- Year built: 1958
Utilities & green energy
- Sewer: Public Sewer
- Water: Public
- Utilities for property: Sewer Available, Water Available, Cable Available
Community & HOA
Community
- Features: Curbs
- Security: Smoke Detector(s)
- Subdivision: Oakwood Terrace Add
HOA
- Has HOA: No
Location
- Region: Euless
Financial & listing details
- Tax assessed value: $264,780
- Annual tax amount: $5,213
- Date on market: 8/21/2026
- Cumulative days on market: 28 days
- Listing terms: Cash,Conventional,FHA,VA Loan
- Exclusions: Personal items
Price history
| Date | Event | Price |
|---|---|---|
| 9/18/2026 | Sold | -- |
Source: NTREIS #21363815 Report a problem | ||
| 9/5/2026 | Pending sale | $315,000$218/sqft |
Source: NTREIS #21363815 Report a problem | ||
| 8/28/2026 | Contingent | $315,000$218/sqft |
Source: NTREIS #21363815 Report a problem | ||
| 8/21/2026 | Listed for sale | $315,000$218/sqft |
Source: NTREIS #21363815 Report a problem | ||
| 5/29/2011 | Listing removed | $950$1/sqft |
Source: Texas Sold Team Realty, LLC #11589685 Report a problem | ||
| 3/31/2011 | Listed for rent | $950$1/sqft |
Source: Texas Sold Team Realty, LLC #11568204 Report a problem | ||
Public tax history
| Year | Property taxes | Tax assessment |
|---|---|---|
| 2025 | $5,213 +3.7% | $264,780 |
| 2024 | $5,025 -1.2% | $264,780 -2.1% |
| 2023 | $5,085 +8.4% | $270,494 +23.9% |
| 2022 | $4,690 +4.2% | $218,315 +7.6% |
| 2021 | $4,502 +14.4% | $202,863 +15.9% |
| 2020 | $3,936 -1.7% | $174,993 -0.7% |
| 2019 | $4,003 +4.7% | $176,266 +7.4% |
| 2018 | $3,824 +19.2% | $164,103 +19.4% |
| 2017 | $3,207 +16% | $137,415 +19.5% |
| 2016 | $2,766 +17.1% | $115,000 +20.9% |
| 2015 | $2,362 | $95,100 |
| 2014 | $2,362 | $95,100 +6.7% |
| 2013 | -- | $89,100 +5.2% |
| 2012 | -- | $84,700 -2.2% |
| 2011 | -- | $86,600 -3.5% |
| 2010 | -- | $89,700 -9.4% |
| 2009 | -- | $99,000 |
| 2008 | -- | $99,000 |
| 2007 | -- | $99,000 |
| 2006 | -- | $99,000 |
| 2005 | -- | $99,000 |
| 2004 | -- | $99,000 |
| 2003 | -- | $99,000 +5% |
| 2002 | -- | $94,300 +9.7% |
| 2001 | -- | $86,000 +15.9% |
| 2000 | -- | $74,200 |
Find assessor info on the county website
Neighborhood: Oakwood Terrace
Nearby homes
- $293,5003 bd2 ba1.3k sqft403 Vine St, Euless, TX 76040Off Market
- $254,5003 bd1 ba1.3k sqft315 Vine St, Euless, TX 76040Off Market
- $293,2003 bd-- ba1.8k sqft316 Martha St, Euless, TX 76040Off Market
- $275,5003 bd2 ba1.3k sqft405 Vine St, Euless, TX 76040Off Market
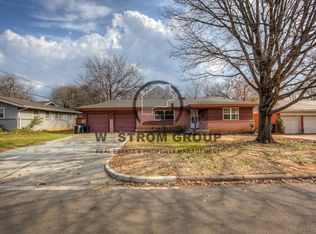
- $314,7003 bd2 ba1.5k sqft400 Vine St, Euless, TX 76040Off Market
- $--3 bd2 ba1.4k sqft313 Vine St, Euless, TX 76040Sold
- $290,0004 bd2 ba1.7k sqft314 Martha St, Euless, TX 76040Off Market
- $249,0003 bd1 ba1.2k sqft318 Martha St, Euless, TX 76040Off Market
Nearby schools
GreatSchools rating
- 7/10South Euless Elementary SchoolGrades: PK-6Distance: 0.4 mi
- 7/10Euless Junior High SchoolGrades: 7-9Distance: 0.5 mi
- 6/10Trinity High SchoolGrades: 10-12Distance: 0.7 mi
Schools provided by the listing agent
- Elementary: Oakwoodter
- Middle: Euless
- High: Trinity
- District: Hurst-Euless-Bedford ISD
Source: NTREIS. This data may not be complete. We recommend contacting the local school district to confirm school assignments for this home.
Get a cash offer in 3 minutes
Find out how much your home could sell for in as little as 3 minutes with a no-obligation cash offer.
Estimated market value
$325,000
Get a cash offer in 3 minutes
Find out how much your home could sell for in as little as 3 minutes with a no-obligation cash offer.
Estimated market value
$325,000
