Skip main navigation
Off market
  • $474,000

    401 Vine St, Perkasie, PA 18944

    3beds
    2,481sqft
    Detached
    Built in 1927
    10,558 Square Feet Lot
    $474,000 Zestimate®
    $191/sqft
    $2,661 Estimated rent

    Home value

    $474,000

    $446,000 - $502,000

    $2,661/mo

    Zestimate® history
    Loading
    Loading...

    Owner options

    List your home for rent

    $2,661/mo

    Rent Zestimate®

    Find your next renter with Zillow Rental Manager. Plus, with online applications, you can quickly screen prospective tenants – for free.

    Learn more

    $2,661/mo

    Rent Zestimate®

    Refinance and save

    $2,994/mo

    Est. payment

    Refinancing to a lower rate could help reduce your monthly payments and save thousands over the life of the loan.

    See today's rates

    $2,994/mo

    Est. payment

    Explore your selling options

    Work with a Zillow partner agent

    Leverage their expertise and Zillow's premium Showcase listings to get your home seen by more buyers.

    Get started

    List with your own agent

    Get your home in front of millions of buyers by listing it on Zillow.

    Learn how to do it

    Sell it yourself

    Take full control of how buyers see your home on Zillow by listing For Sale by Owner (FSBO).

    List your home

    What's special

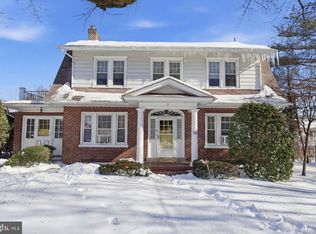
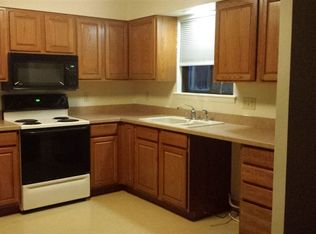
    A stately 1927 center hall colonial, with 3 bedrooms, 1-1/2 baths and so much charm, located in the heart of Perkasie Boro. You'll fall in love with all the character that makes this home so special including all the marble window sills from Italy. The living room, with hardwood under the carpet, has a parlor feel and is spacious in size. Off the living room is a heated conservatory with 2 entrances full of natural lighting. The formal dining room has beautiful built-in cabinets to display your favorite pieces, as well as plenty of storage behind. The kitchen has been updated to include new cabinets, countertops, and under cabinet light. Enter onto the large covered back porch, to enjoy the seasons of the wonderful backyard. Let's go upstairs where you'll find an owner's bedroom with a bonus room and a door leading to a private balcony. Two additional bedrooms and full bathroom compliment the 2nd floor, including an enclosed 3 season sunroom off the 3rd bedroom. Hardwood flooring is under some of the carpets in the bedrooms. There's more! The walk-up 3rd floor attic offers much storage and closets. Certainly space to be finished if you so desire and would make a fun game room. Heading downstairs into the basement you'll find the laundry room with laundry sink, room for a workshop, lots of storage and more closets. Enter the oversized one car garage from the lower level. Some of the updates in 2013 included a new roof, gutters, all new window and a new boiler. 3 new storm doors in 2016, as well as the front door being restored. Please take note of the detail including the hand painted mural at the staircase landing, leading upstairs. Another special feature is the elevator leading to all 3 levels (though seller is not making any representation to its present condition.) This home is situated on an ideal corner lot with mature landscaping all around.

    This property is off market, which means it's not currently listed for sale or rent on Zillow. This may be different from what's available on other websites or public sources.

    Facts & features

    Interior

    Bedrooms & bathrooms
    • Bedrooms: 3
    • Bathrooms: 2
    • Full bathrooms: 1
    • 1/2 bathrooms: 1
    Heating
    • Forced air
    Cooling
    • None
    Features
    • Built-Ins, Dining Area, Attic
    • Flooring: Carpet, Hardwood
    • Basement: Y
    • Has fireplace: Yes
    • Fireplace features: wood stove
    Interior area
    • Total interior livable area: 2,481 sqft
    • Finished area below ground: 0

    Property

    Parking
    • Total spaces: 5
    • Parking features: Garage - Attached
    Features
    • Exterior features: Wood
    Lot
    • Size: 10,558 sqft
    Details
    • Parcel number: 33005641
    • Special conditions: Standard

    Construction

    Type & style
    • Home type: SingleFamily
    • Architectural style: Colonial
    • Property subtype: Detached
    Materials
    • Frame
    Condition
    • Year built: 1927

    Community & neighborhood

    Location
    • Region: Perkasie

    Other

    Other facts
    • Flooring: Carpet, Wood Floors
    • FireplaceYN: true
    • GarageYN: true
    • AttachedGarageYN: true
    • HeatingYN: true
    • StructureType: Detached
    • ConstructionMaterials: Frame
    • StoriesTotal: 2
    • ArchitecturalStyle: Colonial
    • SpecialListingConditions: Standard
    • Heating: Hot Water
    • ParkingFeatures: Driveway, Attached Garage, Basement Garage, Garage Door Opener, Oversized, Garage Faces Rear, Garage Faces Side, Inside Entrance
    • CoveredSpaces: 1
    • InteriorFeatures: Built-Ins, Dining Area, Attic
    • BelowGradeFinishedArea: 0
    • PropertySubType: Detached
    • Basement: Y
    • MlsStatus: Active

    Price history

    DateEventPrice
    1/28/2020Sold$303,300-6.7%$122/sqft
    Source: Public Record Report a problem
    12/10/2019Listed for sale$325,000$131/sqft
    Source: Keller Williams Real Estate-Doylestown #PABU485562 Report a problem

    Public tax history

    YearProperty taxesTax assessment
    2025$5,021 $29,200
    2024$5,021 +1.2%$29,200
    2023$4,963 $29,200
    2022$4,963 +1.8%$29,200
    2021$4,875 $29,200
    2020$4,875 +0.6%$29,200
    2018$4,846 +0.8%$29,200
    2017$4,809 $29,200
    2016$4,809 $29,200
    2015-- $29,200
    2014-- $29,200
    2013-- $29,200
    2012-- $29,200
    2011-- $29,200
    2010-- $29,200
    2009-- $29,200
    2008-- $29,200
    2007-- $29,200
    2006-- $29,200
    2005-- $29,200 +300%
    2004-- $7,300
    2003-- $7,300
    2002-- $7,300
    2000-- $7,300

    Find assessor info on the county website

    Neighborhood: 18944

    Nearby schools

    GreatSchools rating
    Schools provided by the listing agent
    • Elementary: PATRICIA A GUTH
    • Middle: PENNRIDGE SOUTH
    • High: PENNRIDGE
    • District: PENNRIDGE

    Source: The MLS. This data may not be complete. We recommend contacting the local school district to confirm school assignments for this home.

    Get a cash offer in 3 minutes
    Find out how much your home could sell for in as little as 3 minutes with a no-obligation cash offer.
    Estimated market value
    $474,000
    Get a cash offer in 3 minutes
    Find out how much your home could sell for in as little as 3 minutes with a no-obligation cash offer.
    Estimated market value
    $474,000