Welcome home to this beautifully updated, move-in ready, one-level gem located in the highly desirable Country Lane Estates neighborhood. This 3-bedroom, 2.5-bath home with a 2-car garage offers comfort, style, and peace of mind.
Major mechanicals, roof, soffits, and gutters have all been replaced within the last 5-10 years or less, offering buyers confidence and long-term value.
The updated kitchen shines with new appliances and granite countertops, while recent improvements such as new plumbing, windows, and added insulation enhance energy efficiency and comfort throughout the home.
Step inside to find newly finished hardwood floors, professionally painted interior, and an inviting layout designed for easy living. The spacious family room features a cozy fireplace—either gas or wood burning—making it a great spot to relax or entertain.
Enjoy outdoor living in the large, treed, fully fenced yard, recently enhanced with professionally trimmed trees—ideal for pets, play, or quiet evenings outside.
This home truly checks every box: single-level living, extensive updates, a prime location, and nothing left to do but move in and enjoy this well-maintained home. Don’t miss this exceptional opportunity!
Sold
Price Unknown
401 W 109th Ter, Kansas City, MO 64114
3beds
1,795sqft
Single Family Residence
Built in 1957
0.29 Acres Lot
$434,400 Zestimate®
$--/sqft
$2,523 Estimated rent
Home value
$434,400
$391,000 - $482,000
$2,523/mo
Zestimate® history
Owner options
List your home for rent
$2,523/mo
Rent Zestimate®
Find your next renter with Zillow Rental Manager. Plus, with online applications, you can quickly screen prospective tenants – for free.
$2,523/mo
Rent Zestimate®
Refinance and save
Refinancing to a lower rate could help reduce your monthly payments and save thousands over the life of the loan.
Explore your selling options
Work with a Zillow partner agent
Leverage their expertise and Zillow's premium Showcase listings to get your home seen by more buyers.
Get startedList with your own agent
Get your home in front of millions of buyers by listing it on Zillow.
Learn how to do itSell it yourself
Take full control of how buyers see your home on Zillow by listing For Sale by Owner (FSBO).
List your homeWhat's special
Newly finished hardwood floorsGranite countertopsUpdated kitchenBeautifully updatedProfessionally painted interiorNew plumbingSpacious family room
Zillow last checked:
Listing updated:
Listed by:
Carol Roderick 816-225-4502,
ReeceNichols - Lees Summit,
Rob Ellerman Team 816-304-4434,
ReeceNichols - Lees Summit
Bought with:
Alicia Walsh, 2017017365
ReeceNichols - Country Club Plaza
Source: Heartland MLS as distributed by MLS GRID,MLS#: 2595015
Facts & features
Interior
Bedrooms & bathrooms
- Bedrooms: 3
- Bathrooms: 3
- Full bathrooms: 2
- 1/2 bathrooms: 1
Primary bedroom
- Features: Ceiling Fan(s), Wood Floor
- Level: Main
- Dimensions: 13 x 15
Bedroom 2
- Features: Ceiling Fan(s), Wood Floor
- Level: Main
- Dimensions: 13.9 x 11.75
Bedroom 3
- Features: Ceiling Fan(s), Wood Floor
- Level: Main
- Dimensions: 10.75 x 12
Primary bathroom
- Features: Ceramic Tiles, Shower Only
- Level: Main
- Dimensions: 10.75 x 4.5
Bathroom 2
- Features: Ceramic Tiles, Shower Over Tub
- Level: Main
- Dimensions: 8.5 x 8.5
Dining room
- Features: Wood Floor
- Level: Main
- Dimensions: 13 x 11
Family room
- Features: Built-in Features, Ceiling Fan(s), Fireplace, Wood Floor
- Level: Main
- Dimensions: 17.75 x 13.9
Half bath
- Features: Luxury Vinyl
- Level: Main
- Dimensions: 6.75 x 4.5
Kitchen
- Features: Granite Counters, Luxury Vinyl
- Level: Main
- Dimensions: 17 x 8
Laundry
- Features: Built-in Features, Luxury Vinyl
- Level: Main
- Dimensions: 9.5 x 6.75
Living room
- Features: Wood Floor
- Level: Main
- Dimensions: 13 x 16
Heating
- Forced Air, Natural Gas
Cooling
- Attic Fan, Electric
Appliances
- Included: Dishwasher, Dryer, Exhaust Fan, Microwave, Refrigerator, Gas Range, Stainless Steel Appliance(s), Washer
- Laundry: Laundry Room, Main Level
Features
- Ceiling Fan(s), Custom Cabinets
- Flooring: Ceramic Tile, Wood
- Windows: Window Coverings, Thermal Windows
- Basement: Concrete,Full,Interior Entry,Unfinished
- Number of fireplaces: 1
- Fireplace features: Family Room, Gas, Gas Starter, Masonry, Wood Burning, Fireplace Screen
Interior area
- Total structure area: 1,795
- Total interior livable area: 1,795 sqft
- Finished area above ground: 1,795
- Finished area below ground: 0
Property
Parking
- Total spaces: 2
- Parking features: Attached, Garage Door Opener, Garage Faces Front
- Attached garage spaces: 2
Features
- Patio & porch: Patio
- Fencing: Metal
Lot
- Size: 0.29 Acres
- Features: City Lot, Level
Details
- Parcel number: 65220141200000000
Construction
Type & style
- Home type: SingleFamily
- Architectural style: Traditional
- Property subtype: Single Family Residence
Materials
- Brick/Mortar
- Roof: Composition
Condition
- Year built: 1957
Utilities & green energy
- Sewer: Public Sewer
- Water: Public
Green energy
- Energy efficient items: Appliances, Exposure/Shade, Insulation, Lighting, Water Heater, Instant Hot Water Disp
Community & HOA
Community
- Subdivision: Country Lane Estates
HOA
- Has HOA: No
Location
- Region: Kansas City
Financial & listing details
- Tax assessed value: $250,860
- Annual tax amount: $3,686
- Date on market: 1/7/2026
- Listing terms: Cash,Conventional,FHA,VA Loan
- Ownership: Investor
- Road surface type: Paved
Price history
| Date | Event | Price |
|---|---|---|
| 2/11/2026 | Sold | -- |
Source:  Heartland MLS as distributed by MLS GRID #2595015 Report a problem Heartland MLS as distributed by MLS GRID #2595015 Report a problem | ||
| 1/16/2026 | Pending sale | $425,000$237/sqft |
Source: Heartland MLS as distributed by MLS GRID #2595015 Report a problem | ||
| 1/8/2026 | Contingent | $425,000$237/sqft |
Source: Heartland MLS as distributed by MLS GRID #2595015 Report a problem | ||
| 1/7/2026 | Listed for sale | $425,000$237/sqft |
Source: Heartland MLS as distributed by MLS GRID #2595015 Report a problem | ||
Public tax history
| Year | Property taxes | Tax assessment |
|---|---|---|
| 2025 | $3,686 +15.2% | $47,663 +15% |
| 2024 | $3,200 +2.1% | $41,446 |
| 2023 | $3,136 -21.4% | $41,446 -9.5% |
| 2022 | $3,992 +0.3% | $45,790 |
| 2021 | $3,979 +7.4% | $45,790 +14.9% |
| 2020 | $3,706 +10.6% | $39,862 |
| 2019 | $3,350 | $39,862 +14.9% |
| 2018 | $3,350 -1.8% | $34,692 |
| 2017 | $3,414 +13.3% | $34,692 +11% |
| 2016 | $3,012 +0.9% | $31,260 +2% |
| 2014 | $2,985 -10.7% | $30,647 |
| 2013 | $3,344 +1.3% | $30,647 -10.9% |
| 2012 | $3,300 +8.7% | $34,405 |
| 2011 | $3,036 +0.8% | $34,405 |
| 2010 | $3,012 +1.9% | $34,405 |
| 2009 | $2,956 +0.2% | $34,405 +1.8% |
| 2008 | $2,951 +6.9% | $33,783 |
| 2007 | $2,761 +0.5% | $33,783 |
| 2006 | $2,747 +9.7% | $33,783 |
| 2005 | $2,504 +0.3% | $33,783 +10% |
| 2004 | $2,496 +13.2% | $30,712 |
| 2003 | $2,205 +5.3% | $30,712 +14% |
| 2002 | $2,094 +3.3% | $26,940 |
| 2001 | $2,027 | $26,940 |
Find assessor info on the county website
Neighborhood: Country Lane Estates
Nearby homes
- $--4 bd3 ba3.3k sqft305 W 109th Ter, Kansas City, MO 64114Sold

- $359,8003 bd2 ba1.6k sqft407 W 109th Ter, Kansas City, MO 64114Off Market
- $276,8003 bd2 ba1.2k sqft306 W 110th St, Kansas City, MO 64114Off Market
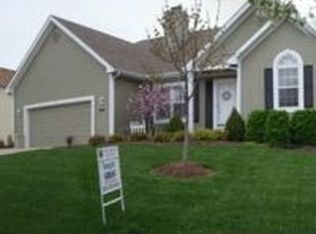
- $358,8004 bd2 ba1.6k sqft312 W 110th St, Kansas City, MO 64114Off Market
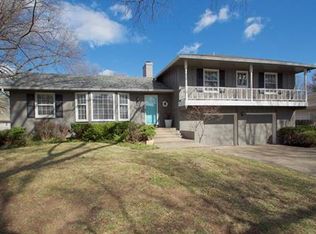
- $372,7003 bd2 ba1.6k sqft400 W 109th Ter, Kansas City, MO 64114Off Market
- $357,9003 bd2 ba1.6k sqft301 W 109th Ter, Kansas City, MO 64114Off Market
- $362,1004 bd2 ba1.6k sqft300 W 110th St, Kansas City, MO 64114Off Market
- $384,4003 bd2 ba1.6k sqft406 W 109th Ter, Kansas City, MO 64114Off Market
Nearby schools
GreatSchools rating
- 6/10Red Bridge Elementary SchoolGrades: K-5Distance: 0.6 mi
- 3/10Center Middle SchoolGrades: 6-8Distance: 1 mi
- 3/10Center Sr. HighGrades: 9-12Distance: 2.9 mi
Schools provided by the listing agent
- Elementary: Red Bridge
- Middle: Center
- High: Center
Source: Heartland MLS as distributed by MLS GRID. This data may not be complete. We recommend contacting the local school district to confirm school assignments for this home.
Get a cash offer in 3 minutes
Find out how much your home could sell for in as little as 3 minutes with a no-obligation cash offer.
Estimated market value
$434,400
Get a cash offer in 3 minutes
Find out how much your home could sell for in as little as 3 minutes with a no-obligation cash offer.
Estimated market value
$434,400
- Missouri
- Jackson County
- Kansas City
- 64114
- Country Lane Estates
- 401 W 109th Ter
