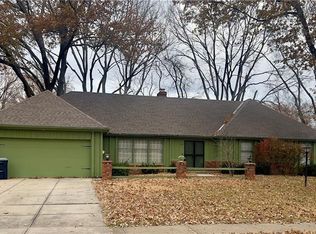
Welcome home to this stunning 3-bedroom, 2.5-bath property sitting on nearly 25,000 sq ft of beautifully maintained lot space! From the moment you step inside, you'll notice the fresh paint, brand new lighting, and a completely renovated second floor featuring new LVP flooring. All three bathrooms have been tastefully remodeled — no detail was overlooked. The spacious, multi-area living layout offers flexibility for any lifestyle, while the fully heated and cooled four seasons room lets you enjoy the outdoors year-round. Step outside to a truly impressive front and back yard, effortlessly maintained by an in-ground irrigation system — your personal oasis awaits. And for those looking to add even more value, the large unfinished basement offers incredible potential to make it your own. With all the major updates already done, all that's left is for you to move in. Homes like this don't come around often — schedule your showing today!
Sold
Zillow last checked:
Listing updated:
Bought with:
Nathan Longwell, 00252393
Platinum Realty LLC
Source: Heartland MLS as distributed by MLS GRID,MLS#: 2622334
Price history
| Date | Event | Price |
|---|---|---|
| 6/17/2026 | Sold | -- |
Source:  Heartland MLS as distributed by MLS GRID #2622334 Report a problem Heartland MLS as distributed by MLS GRID #2622334 Report a problem | ||
| 5/27/2026 | Pending sale | $465,000$214/sqft |
Source: Heartland MLS as distributed by MLS GRID #2622334 Report a problem | ||
| 5/26/2026 | Listed for sale | $465,000$214/sqft |
Source: Heartland MLS as distributed by MLS GRID #2622334 Report a problem | ||
| 5/26/2026 | Listing removed | $465,000$214/sqft |
Source: Heartland MLS as distributed by MLS GRID #2610488 Report a problem | ||
| 5/19/2026 | Listed for sale | $465,000$214/sqft |
Source: Heartland MLS as distributed by MLS GRID #2610488 Report a problem | ||
| 4/18/2026 | Pending sale | $465,000$214/sqft |
Source: Heartland MLS as distributed by MLS GRID #2610488 Report a problem | ||
| 4/18/2026 | Contingent | $465,000$214/sqft |
Source: Heartland MLS as distributed by MLS GRID #2610488 Report a problem | ||
| 4/16/2026 | Listed for sale | $465,000+10.7%$214/sqft |
Source: Heartland MLS as distributed by MLS GRID #2610488 Report a problem | ||
| 8/20/2024 | Sold | -- |
Source: Heartland MLS as distributed by MLS GRID #2494181 Report a problem | ||
| 7/20/2024 | Pending sale | $420,000$193/sqft |
Source: Heartland MLS as distributed by MLS GRID #2494181 Report a problem | ||
| 7/15/2024 | Listed for sale | $420,000+62.2%$193/sqft |
Source: Heartland MLS as distributed by MLS GRID #2494181 Report a problem | ||
| 11/30/2016 | Sold | -- |
Source: Heartland MLS as distributed by MLS GRID #45001_2007321 Report a problem | ||
| 10/6/2016 | Price change | $259,000-5.6%$119/sqft |
Source: RE/MAX State Line #2007321 Report a problem | ||
| 9/23/2016 | Price change | $274,400-3.6%$126/sqft |
Source: RE/MAX State Line #2007321 Report a problem | ||
| 8/24/2016 | Price change | $284,500-5%$131/sqft |
Source: RE/MAX State Line #2007321 Report a problem | ||
| 7/31/2016 | Listed for sale | $299,500$138/sqft |
Source: Owner Report a problem | ||
| 3/7/2016 | Sold | -- |
Source: Agent Provided Report a problem | ||
Get a cash offer in 3 minutes
Find out how much your home could sell for in as little as 3 minutes with a no-obligation cash offer.
Estimated market value
$467,800
