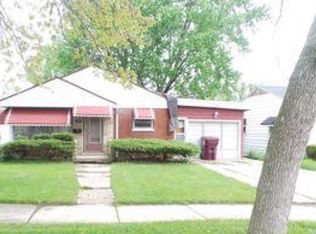
Completely Renovated in 2025. More Than Just a Cosmetic Update. Welcome to 401 W 14th Place, a thoughtfully renovated ranch featuring quality workmanship, modern finishes, and extensive major updates throughout. Renovations were completed to city code requirements, offering peace of mind and true move-in ready living. Major 2025 improvements include roof, electrical, plumbing, HVAC, insulation, drywall, windows, flooring, kitchen, bathrooms, lighting, and finishes. Carefully updated for long-term value and low-maintenance living. The bright open-concept layout flows seamlessly into a beautifully updated kitchen with modern cabinetry, sleek countertops, and contemporary finishes. The finished basement adds exceptional flexibility with potential for up to 5 bedrooms, ideal for extended living, guest space, a home office, or added functionality. Outside, the property continues to impress with a premium paver driveway and matching walkway completed in 2025 a significant upgrade already in place. The oversized lot offers approximately 9 parking spaces between the driveway and garage, along with potential parcel subdivision opportunities for future expansion or investment possibilities. Move-in ready with appliances to be installed. Ask about available appliance package options. Conveniently located near shopping, parks, schools, dining, and major conveniences, this is a rare turnkey opportunity with extensive updates, flexible living space, and exceptional parking capacity.
Closed
Zillow last checked:
Listing updated:
Bought with:
Jacqueline Zepeda
Village Realty, Inc.
Source: MRED as distributed by MLS GRID,MLS#: 12645821
Price history
| Date | Event | Price |
|---|---|---|
| 7/21/2026 | Sold | $269,000-0.3%$272/sqft |
Source:  MRED as distributed by MLS GRID #12645821 Report a problem MRED as distributed by MLS GRID #12645821 Report a problem | ||
| 6/1/2026 | Contingent | $269,900$273/sqft |
Source: MRED as distributed by MLS GRID #12645821 Report a problem | ||
| 5/12/2026 | Listed for sale | $269,900-0.9%$273/sqft |
Source: MRED as distributed by MLS GRID #12645821 Report a problem | ||
| 5/11/2026 | Listing removed | $272,400$276/sqft |
Source: MRED as distributed by MLS GRID #12569331 Report a problem | ||
| 5/8/2026 | Price change | $272,400+0.2%$276/sqft |
Source: MRED as distributed by MLS GRID #12569331 Report a problem | ||
| 4/30/2026 | Price change | $271,900+0.2%$275/sqft |
Source: MRED as distributed by MLS GRID #12569331 Report a problem | ||
| 4/17/2026 | Price change | $271,400-0.2%$275/sqft |
Source: MRED as distributed by MLS GRID #12569331 Report a problem | ||
| 4/11/2026 | Price change | $271,900-0.2%$275/sqft |
Source: MRED as distributed by MLS GRID #12569331 Report a problem | ||
| 3/27/2026 | Price change | $272,400-0.2%$276/sqft |
Source: MRED as distributed by MLS GRID #12569331 Report a problem | ||
| 3/22/2026 | Price change | $272,900-0.4%$276/sqft |
Source: MRED as distributed by MLS GRID #12569331 Report a problem | ||
| 3/13/2026 | Price change | $273,900-0.4%$277/sqft |
Source: MRED as distributed by MLS GRID #12569331 Report a problem | ||
| 3/7/2026 | Price change | $274,900-0.4%$278/sqft |
Source: MRED as distributed by MLS GRID #12569331 Report a problem | ||
| 2/27/2026 | Price change | $275,900-1.4%$279/sqft |
Source: MRED as distributed by MLS GRID #12569331 Report a problem | ||
| 2/16/2026 | Listed for sale | $279,900-6.7%$283/sqft |
Source: MRED as distributed by MLS GRID #12569331 Report a problem | ||
| 12/31/2025 | Listing removed | $299,900$304/sqft |
Source: MRED as distributed by MLS GRID #12488670 Report a problem | ||
| 12/31/2025 | Price change | $299,900+4.2%$304/sqft |
Source: MRED as distributed by MLS GRID #12488670 Report a problem | ||
| 12/28/2025 | Price change | $287,700+3.6%$291/sqft |
Source: MRED as distributed by MLS GRID #12488670 Report a problem | ||
| 12/21/2025 | Price change | $277,700+3.7%$281/sqft |
Source: MRED as distributed by MLS GRID #12488670 Report a problem | ||
| 10/6/2025 | Price change | $267,700-0.1%$271/sqft |
Source: MRED as distributed by MLS GRID #12488670 Report a problem | ||
| 9/27/2025 | Price change | $267,900-0.1%$271/sqft |
Source: MRED as distributed by MLS GRID #12389070 Report a problem | ||
| 9/14/2025 | Price change | $268,1000%$271/sqft |
Source: MRED as distributed by MLS GRID #12389070 Report a problem | ||
| 8/30/2025 | Price change | $268,200-0.2%$271/sqft |
Source: MRED as distributed by MLS GRID #12389070 Report a problem | ||
| 8/22/2025 | Price change | $268,7000%$272/sqft |
Source: MRED as distributed by MLS GRID #12389070 Report a problem | ||
| 8/17/2025 | Price change | $268,8000%$272/sqft |
Source: MRED as distributed by MLS GRID #12389070 Report a problem | ||
| 8/10/2025 | Price change | $268,9000%$272/sqft |
Source: MRED as distributed by MLS GRID #12389070 Report a problem | ||
| 7/31/2025 | Listed for sale | $269,000+796.7%$272/sqft |
Source: MRED as distributed by MLS GRID #12389070 Report a problem | ||
| 3/10/2025 | Sold | $30,000+20%$30/sqft |
Source: Public Record Report a problem | ||
| 10/27/2014 | Sold | $25,000-72.2%$25/sqft |
Source: MRED as distributed by MLS GRID #08639702 Report a problem | ||
| 10/24/2001 | Sold | $90,000$91/sqft |
Source: Public Record Report a problem | ||
Nearby homes
Get a cash offer in 3 minutes
Find out how much your home could sell for in as little as 3 minutes with a no-obligation cash offer.
Estimated market value
$270,300
