This home, located conveniently close to both the hospital and Reeve's lake, is a 3 bedroom, 1 full bath, 1 bath that is 3/4 (shower but no tub), and central heat and air. The large living room and kitchen are great for entertaining, and the living room sports one of two fireplaces in the home. The kitchen features numerous cabinets, double ovens, a dishwasher, and a stovetop. Additionally, there is a pantry and closet close to the kitchen. The office area provides the perfect space to knock out additional work and also includes a door leading to the sunroom. In the sunroom, you will find an indoor grill that is perfect for those winter days you wish were summer and a fireplace to keep things cozy. The bedrooms each feature nice closets. Storage throughout the home is excellent. The property features a fenced backyard, extended garage with storage, a shed, and is a corner lot! Contact our office today to set up a showing!
For sale
Price cut: $5K (9/8)
$225,000
401 W 14th St, Friona, TX 79035
3beds
2,138sqft
Single Family Residence
Built in 1963
10,200 Square Feet Lot
$221,800 Zestimate®
$105/sqft
$-- HOA
What's special
Office areaExtended garage with storageCentral heat and airCorner lotFenced backyardDouble ovens
- 91 days
- 55
- 1
Zillow last checked:
Listing updated:
Listed by:
Grace Cooper 806-265-5029,
Property Associates Realtors
Source: My State MLS,MLS#: 11781245
Facts & features
Interior
Bedrooms & bathrooms
- Bedrooms: 3
- Bathrooms: 2
- Full bathrooms: 2
Rooms
- Room types: Den, Dining Room, Kitchen, Laundry Room, Living Room, Master Bedroom
Basement
- Area: 0
Heating
- Natural Gas
Cooling
- Central
Appliances
- Included: Dishwasher
Features
- Flooring: Carpet, Tile, Vinyl
- Has basement: No
- Number of fireplaces: 2
Interior area
- Total structure area: 2,138
- Total interior livable area: 2,138 sqft
- Finished area above ground: 2,138
Property
Parking
- Total spaces: 2
- Parking features: Attached
- Garage spaces: 2
Features
- Fencing: Fenced
- Has view: Yes
- View description: Street
Lot
- Size: 10,200 Square Feet
- Features: Corner, Trees
Details
- Additional structures: Shed(s)
- Parcel number: 2058
- Lease amount: $0
Construction
Type & style
- Home type: SingleFamily
- Property subtype: Single Family Residence
Materials
- Brick Siding
- Roof: Metal
Condition
- New construction: No
- Year built: 1963
Utilities & green energy
- Electric: Amps(0)
- Sewer: Municipal
- Water: Municipal
- Utilities for property: Naturl Gas Available
Community & HOA
HOA
- Has HOA: No
Location
- Region: Friona
Financial & listing details
- Price per square foot: $105/sqft
- Tax assessed value: $197,237
- Annual tax amount: $3,009
- Date on market: 7/8/2026
- Date available: 11/20/2025
- Listing agreement: Exclusive
Estimated market value
$221,800
$211,000 - $233,000
$1,543/mo
Price history
| Date | Event | Price |
|---|---|---|
| 9/8/2026 | Price change | $225,000-2.2%$105/sqft |
Source: My State MLS #11781245 Report a problem | ||
| 7/8/2026 | Listed for sale | $230,000$108/sqft |
Source: My State MLS #11781245 Report a problem | ||
Public tax history
| Year | Property taxes | Tax assessment |
|---|---|---|
| 2025 | $3,009 +9.4% | $194,132 +10% |
| 2024 | $2,751 -7.2% | $176,484 -3.9% |
| 2023 | $2,963 | $183,567 +10% |
| 2022 | -- | $166,879 -1.2% |
| 2021 | -- | $168,892 +2.2% |
| 2020 | -- | $165,243 +5.8% |
| 2019 | -- | $156,256 +5.1% |
| 2018 | -- | $148,615 -2.3% |
| 2017 | -- | $152,082 +9.4% |
| 2015 | -- | $139,043 +80.6% |
| 2014 | -- | $76,976 |
| 2013 | -- | $76,976 +6.6% |
| 2012 | -- | $72,203 +15.5% |
| 2011 | -- | $62,499 +3.7% |
| 2010 | -- | $60,288 |
| 2009 | -- | $60,288 |
| 2008 | -- | $60,288 +3.8% |
| 2007 | -- | $58,079 |
Find assessor info on the county website
Monthly payment
Est. payment
Payment breakdown
Explore the cost of this home by adjusting the details. Changes won't be saved.Climate risks
Neighborhood: 79035
Nearby schools
Schools provided by the listing agent
- District: Friona Isd
Source: My State MLS. This data may not be complete. We recommend contacting the local school district to confirm school assignments for this home.

Similar homes
- $214,5004 bd2 ba2.3k sqft1132 Etta Ave, Friona, TX 79035For Sale
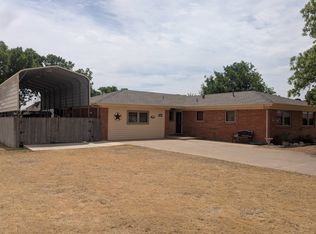 MLS ID #11801834, Grace Cooper, Property Associates Realtors. My State MLS
 - $229,0003 bd2 ba1.5k sqft1101 Springfield Ave, Friona, TX 79035For Sale
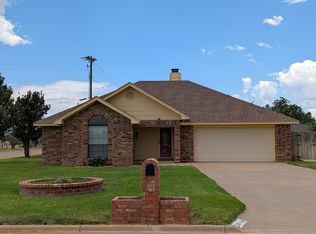
 MLS ID #26-5294, Edith Thellmann, Our Texas Real Estate. AMMLS
 - $275,0003 bd2 ba2.6k sqft1208 W 8th St, Friona, TX 79035For Sale
 MLS ID #26-3759, Andy Montana, EXP Realty, LLC. AMMLS
 - $259,0004 bd2 ba2.5k sqft807 Arrah Ave, Friona, TX 79035For Sale
 MLS ID #26-1275, Nacho Avila, Real Broker, LLC. AMMLS
 - $169,0004 bd1 ba1.5k sqft1512 James Ave, Friona, TX 79035For SaleMLS ID #26-5560, Andy Montana, EXP Realty, LLC. AMMLS
- $170,0003 bd2 ba1.6k sqft1503 Jackson Ave, Friona, TX 79035For SaleMLS ID #26-3196, Karla Rector, Ward Kellner Properties, Inc. AMMLS
- $178,5003 bd2 ba1.5k sqft1212 Columbia Ave, Friona, TX 79035For SaleMLS ID #26-6927, Valerie de la Fuente, Raymond Guzman REALTORS. AMMLS
- $328,3504 bd2 ba1.9k sqft1501 N Main St, Friona, TX 79035For SaleMLS ID #26-6458, Jessica Munoz, Raymond Guzman REALTORS. AMMLS
- $150,0004 bd2 ba1.8k sqft1203 N Main St, Friona, TX 79035For SaleMLS ID #26-5573, Andy Montana, EXP Realty, LLC. AMMLS
- $332,8554 bd2 ba1.9k sqft1505 Main St, Friona, TX 79035For SaleMLS ID #26-6455, Jessica Munoz, Raymond Guzman REALTORS. AMMLS
