Skip main navigation
Off market
  • Tax assessed value
    $24,000

    401 W 18th St, Little Rock, AR 72206

    5beds
    3,406sqft
    SingleFamily
    Built in 1927
    10,454 Square Feet Lot
    $-- Zestimate®
    $7/sqft
    $3,510 Estimated rent

    Home value

    Not available

    Estimated sales range

    Not available

    $3,510/mo

    Zestimate® history
    Loading
    Loading...

    Owner options

    List your home for rent

    $3,510/mo

    Rent Zestimate®

    Find your next renter with Zillow Rental Manager. Plus, with online applications, you can quickly screen prospective tenants – for free.

    Learn more

    $3,510/mo

    Rent Zestimate®

    Refinance and save

    $117/mo

    Est. payment

    Refinancing to a lower rate could help reduce your monthly payments and save thousands over the life of the loan.

    See today's rates

    $117/mo

    Est. payment

    Explore your selling options

    Work with a Zillow partner agent

    Leverage their expertise and Zillow's premium Showcase listings to get your home seen by more buyers.

    Get started

    List with your own agent

    Get your home in front of millions of buyers by listing it on Zillow.

    Learn how to do it

    Sell it yourself

    Take full control of how buyers see your home on Zillow by listing For Sale by Owner (FSBO).

    List your home

    What's special

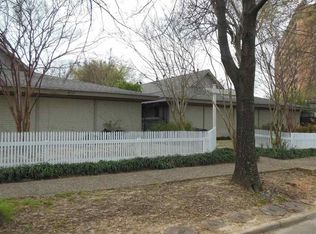
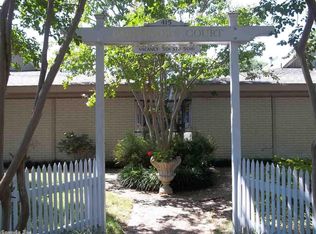
    Designed & built by the premier architect and builder of it's day, this stunningly restored, 1927 Grand Dame of The Quapaw Quarter offers 3 luxurious levels of state of the art elegance, plush comfort & cutting edge amenities offering the governor as your closest neighbor. The main & 2nd level master suites are luxurious. Abundant spaces inside & out inspire & invite. Haney Construction executed Garry Mertins vision perfectly, protecting the 1927 style & character while infusing modern luxury! See exculsns.

    This property is off market, which means it's not currently listed for sale or rent on Zillow. This may be different from what's available on other websites or public sources.
    Facts & features

    Interior

    Bedrooms & bathrooms
    • Bedrooms: 5
    • Bathrooms: 5
    • Full bathrooms: 4
    • 1/2 bathrooms: 1
    Heating
    • Forced air, Electric, Gas
    Cooling
    • Central
    Appliances
    • Included: Dishwasher, Garbage disposal, Microwave, Range / Oven
    • Laundry: Washer Hookup, Electric Dryer Hookup
    Features
    • Ceiling Fan(s), Breakfast Bar, Window Treatments, Pantry, Walk-In Closet(s), Built-Ins, Eat-in Kitchen, Separate Dining Room, Kitchen/Dining Combo, Washer Connection, Living/Dining Combo, Dryer Connection-Electric, Water Heater-Gas, 3 Bedrooms Same Level, Master Bedroom/Main Lv, Guest Bedroom/Main Lv, Master Bedroom Apart, Guest Bedroom Apart, Master Bed. Sitting Area
    • Flooring: Tile, Hardwood
    • Windows: Window Treatments
    • Attic: Finished
    • Has fireplace: Yes
    • Fireplace features: Gas Starter, Gas Logs Present
    • Common walls with other units/homes: No Common Walls
    Interior area
    • Structure area source: Appraisal
    • Total interior livable area: 3,406 sqft

    Property

    Parking
    • Total spaces: 2
    • Parking features: Garage - Detached
    Features
    • Patio & porch: Patio, Porch
    • Exterior features: Brick
    • Fencing: Full
    Lot
    • Size: 10,454 sqft
    • Features: Level, Corner Lot, In Subdivision, Historical District
    • Topography: Level
    Details
    • Additional structures: Outside Storage Area
    • Parcel number: 34L2070001500

    Construction

    Type & style
    • Home type: SingleFamily
    • Architectural style: Two Story, Georgian
    Materials
    • Roof: Other
    Condition
    • Year built: 1927
    Details
    • Builder name: George Burden (who also built the Arlington Hotel) in 1927. Haney Construction/Garry

    Utilities & green energy

    • Sewer: Public Sewer
    • Water: Public
    • Utilities for property: Natural Gas Connected, Electricity Connected, Water Connected, Sewer Connected
    Green energy
    • Energy efficient items: Insulation
    • Water conservation: Efficient Hot Water Distribution

    Community & neighborhood

    Security
    • Security features: Security System, Smoke Detector(s)
    Location
    • Region: Little Rock

    Other

    Other facts
    • Flooring: Wood, Natural Stone Tile
    • Sewer: Public Sewer
    • WaterSource: Public
    • RoadSurfaceType: Paved
    • Topography: Level
    • Appliances: Dishwasher, Disposal, Double Oven, Microwave, Gas Range, Gas Water Heater, Ice Maker Connection, Washer Connection, Dryer Connection-Electric, Built-In Stove
    • FireplaceYN: true
    • InteriorFeatures: Ceiling Fan(s), Breakfast Bar, Window Treatments, Pantry, Walk-In Closet(s), Built-Ins, Eat-in Kitchen, Separate Dining Room, Kitchen/Dining Combo, Washer Connection, Living/Dining Combo, Dryer Connection-Electric, Water Heater-Gas, 3 Bedrooms Same Level, Master Bedroom/Main Lv, Guest Bedroom/Main Lv, Master Bedroom Apart, Guest Bedroom Apart, Master Bed. Sitting Area
    • GarageYN: true
    • ArchitecturalStyle: Two Story, Georgian
    • HeatingYN: true
    • Utilities: Natural Gas Connected, Electricity Connected, Water Connected, Sewer Connected
    • CoolingYN: true
    • PatioAndPorchFeatures: Patio, Porch
    • Heating: Zoned, Central Heat-Gas
    • ConstructionMaterials: Brick
    • StoriesTotal: 2
    • LotFeatures: Level, Corner Lot, In Subdivision, Historical District
    • GreenEnergyEfficient: Insulation
    • ElectricOnPropertyYN: True
    • CommonWalls: No Common Walls
    • BuildingAreaSource: Appraisal
    • SecurityFeatures: Security System, Smoke Detector(s)
    • LotSizeSource: Courthouse
    • LaundryFeatures: Washer Hookup, Electric Dryer Hookup
    • FoundationDetails: Crawl Space
    • CurrentFinancing: Cash, New Loan-Conventional, New Loan-VA
    • WindowFeatures: Window Treatments
    • Cooling: Zoned, Central Cool-Electric
    • FireplaceFeatures: Gas Starter, Gas Logs Present
    • Fencing: Full
    • Attic: Finished
    • ExteriorFeatures: Lawn Sprinkler, Rain Gutters, Outside Storage Area
    • RoomMasterBedroomLevel: Main
    • GreenWaterConservation: Efficient Hot Water Distribution
    • OtherStructures: Outside Storage Area
    • Roof: Architectural Shingle
    • MlsStatus: Active
    • BuilderName: George Burden (who also built the Arlington Hotel) in 1927. Haney Construction/Garry
    • TaxAnnualAmount: 6070.4
    • Road surface type: Paved

    Price history

    DateEventPrice
    2/19/2021Sold$650,000$191/sqft
    Source: CARMLS #21000156 Report a problem
    1/4/2021Listed for sale$650,000+280.1%$191/sqft
    Source: Capital Sotheby's International Realty #21000156 Report a problem
    11/25/2014Sold$171,000-62.8%$50/sqft
    Source: Agent Provided Report a problem
    10/30/2012Listing removed$459,900$135/sqft
    Source: Crye-Leike #10320167 Report a problem
    6/15/2012Listed for sale$459,900+30.3%$135/sqft
    Source: Crye-Leike #10320167 Report a problem
    9/27/2001Sold$353,000$104/sqft
    Source: Public Record Report a problem

    Public tax history

    YearProperty taxesTax assessment
    2024$336 $4,800
    2023$336 $4,800
    2022$336 -0.7%$4,800
    2021$338 +0.7%$4,800
    2020$336 $4,800
    2019$336 $4,800
    2018$336 $4,800
    2017$336 $4,800 -20%
    2016$336 +71.2%$6,000
    2015$196 +16.7%$6,000
    2014$168 +9.1%$6,000
    2013$154 $6,000
    2012-- $6,000 +200%
    2011-- $2,000 -50%
    2010-- $4,000 -90.9%
    2009-- $43,774
    2008-- $43,774
    2007-- $43,774 +11.1%
    2005-- $39,410
    2004-- $39,410 +6.8%
    2003-- $36,898
    2002-- $36,898
    2001-- $36,898

    Find assessor info on the county website

    Neighborhood: Downtown Neighborhood

    Nearby schools

    GreatSchools rating