Skip main navigation
Off market
  • $364,300

    401 W 1st Ave Unit 6-6-6, Spokane, WA 99201

    1beds
    1,200sqft
    Townhouse
    Built in ----
    -- sqft lot
    $364,300 Zestimate®
    $304/sqft
    $2,342 Estimated rent

    Home value

    $364,300

    $306,000 - $434,000

    $2,342/mo

    Zestimate® history
    Loading
    Loading...

    Owner options

    List your home for rent

    $2,342/mo

    Rent Zestimate®

    Find your next renter with Zillow Rental Manager. Plus, with online applications, you can quickly screen prospective tenants – for free.

    Learn more

    $2,342/mo

    Rent Zestimate®

    Refinance and save

    $2,281/mo

    Est. payment

    Refinancing to a lower rate could help reduce your monthly payments and save thousands over the life of the loan.

    See today's rates

    $2,281/mo

    Est. payment

    Explore your selling options

    Work with a Zillow partner agent

    Leverage their expertise and Zillow's premium Showcase listings to get your home seen by more buyers.

    Get started

    List with your own agent

    Get your home in front of millions of buyers by listing it on Zillow.

    Learn how to do it

    Sell it yourself

    Take full control of how buyers see your home on Zillow by listing For Sale by Owner (FSBO).

    List your home

    What's special

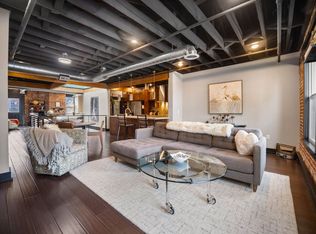
    Open floor planSleek metallic accentsGenerous kitchenSoda-washed natural brick wallsAbundant natural lightStunning expansive patioExtensive soundproofing

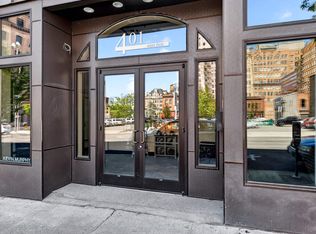
    Experience the best of downtown Spokane living in one of the city's most unique and stylish condos. Thoughtfully designed by a renowned local developer, this home artfully blends industrial charm with residential comfort. From the bright, hand-scraped eco-friendly bamboo floors and soda-washed natural brick walls to the sleek metallic accents that echo Spokane's industrial past, every detail has been crafted with care and creativity. Abundant natural light fills the space in the mornings, while extensive soundproofing ensures you can enjoy peace and quiet any time of day. The condo's heating system even includes a built-in humidifier for year-round comfort. Water, sewer, and garbage are included in the rent, adding extra value and convenience. You'll also enjoy private garage parking and secure building access, whether you're entering through the elevator or the street-level entrance. Inside, the primary bedroom offers a spacious retreat with a large bathroom, laundry area, and an enormous walk-in closet. Upstairs, the open floor plan is perfect for entertaining, with a generous kitchen, dining space, and a stunning, expansive patio that's ideal for relaxing or hosting guests. Additional highlights include community spaces, private storage, and building security all combining to make this condo truly exceptional. This is downtown living at its finest a must-see! Contact us today to schedule your tour and experience this incredible home for yourself. Professionally managed by Red Rock Property Management BEFORE YOU APPLY - Please consider the following before filling out and paying for the application. 1.Applicant(s) must be a minimum of 18 years of age. 2.Each applicant will be required to apply individually, to include married couples. 3.Gross monthly household income must be equal two and half times the stated monthly rent. 4.Checking that your income(s) are sufficient and verifiable to cover two

    This property is off market, which means it's not currently listed for sale or rent on Zillow. This may be different from what's available on other websites or public sources.
    Zillow last checked:

    Listing updated:

    Source: Zillow Rentals

    Facts & features

    Interior

    Bedrooms & bathrooms
    • Bedrooms: 1
    • Bathrooms: 2
    • Full bathrooms: 1
    • 1/2 bathrooms: 1
    Heating
    • Electric
    Cooling
    • Air Conditioner, Central Air
    Appliances
    • Included: Dishwasher, Disposal, Dryer, Microwave, Refrigerator, Washer
    • Laundry: In Unit
    Features
    • Handrails, Storage, Walk In Closet, Walk-In Closet(s)
    • Flooring: Hardwood
    • Windows: Window Coverings
    Interior area
    • Total interior livable area: 1,200 sqft

    Property

    Parking
    • Parking features: Garage
    • Has garage: Yes
    • Details: Contact manager
    Features
    • Exterior features: Courtyard, Garbage included in rent, Heating: Electric, Pet friendly, Sewage included in rent, Walk In Closet, Water included in rent

    Construction

    Type & style
    • Home type: Townhouse
    • Property subtype: Townhouse

    Utilities & green energy

    • Utilities for property: Garbage, Sewage, Water

    Community & HOA

    Location
    • Region: Spokane

    Financial & listing details

    • Price per square foot: $304/sqft
    • Date on market: 5/1/2025
    • Date available: 06/13/2025
    • Lease term: Contact For Details

    Price history

    DateEventPrice
    5/22/2025Listing removed$2,250$2/sqft
    Source: Zillow Rentals Report a problem
    5/2/2025Listed for rent$2,250$2/sqft
    Source: Zillow Rentals Report a problem

    Public tax history

    Tax history is unavailable.

    Neighborhood: Riverside

    Nearby schools

    GreatSchools rating
    Get pre-qualified for a loan
    At Zillow Home Loans, we can pre-qualify you in as little as 5 minutes with no impact to your credit score.

    An equal housing lender. NMLS #10287.

    Sell for more on Zillow
    Get a Zillow Showcase℠ listing at no additional cost and you could sell for .
    $364,300
    2% more
    +$7,286
    With Zillow Showcase(estimated)
    $371,586