Skip main navigation
Closed
  • $250,000

    401 W 1st St, Cherryville, NC 28021

    3beds
    1,326sqft
    Single Family Residence
    Built in 2024
    0.21 Acres Lot
    $258,700 Zestimate®
    $189/sqft
    $1,805 Estimated rent

    Home value

    $258,700

    $241,000 - $277,000

    $1,805/mo

    Zestimate® history
    Loading
    Loading...

    Owner options

    List your home for rent

    $1,805/mo

    Rent Zestimate®

    Find your next renter with Zillow Rental Manager. Plus, with online applications, you can quickly screen prospective tenants – for free.

    Learn more

    $1,805/mo

    Rent Zestimate®

    Refinance and save

    $1,646/mo

    Est. payment

    Refinancing to a lower rate could help reduce your monthly payments and save thousands over the life of the loan.

    See today's rates

    $1,646/mo

    Est. payment

    Explore your selling options

    Work with a Zillow partner agent

    Leverage their expertise and Zillow's premium Showcase listings to get your home seen by more buyers.

    Get started

    List with your own agent

    Get your home in front of millions of buyers by listing it on Zillow.

    Learn how to do it

    Sell it yourself

    Take full control of how buyers see your home on Zillow by listing For Sale by Owner (FSBO).

    List your home

    What's special

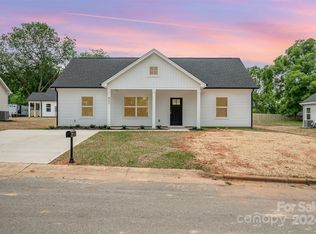
    Discover the charm of new construction at 401 W 1st Street. This contemporary ranch home boasts stylish design and thoughtful details, offering modern comfort for its residents. The inviting exterior sets the stage for the beauty inside. With three bedrooms and an open floor plan, the living, dining, and kitchen areas flow seamlessly together. The kitchen, the heart of the home, features elegant white cabinetry and a cozy dining area—ideal for starting your day. Modern bathrooms and bedrooms provide a serene escape, while the primary bedroom's spacious closet and additional storage in the laundry area can serve as a coat closet, pantry, or extra storage to ensure ample space. Don’t miss the opportunity to make 401 W 1st Street your home. Schedule a viewing today to experience modern comfort and convenience in a prime location. *Seller is licensed real estate agent. *

    Zillow last checked:

    Listing updated:

    Listed by:

    Andy Griesinger 443-299-8946,

    EXP Realty LLC Ballantyne

    Bought with:

    Kim Beam

    The Agency Real Estate Group

    Source: Canopy MLS as distributed by MLS GRID,MLS#: 4148671MLS Logo

    Facts & features

    Interior

    Bedrooms & bathrooms
    • Bedrooms: 3
    • Bathrooms: 2
    • Full bathrooms: 2
    • Main level bedrooms: 3
    Primary bedroom
    • Level: Main
    Bedroom s
    • Level: Main
    Bedroom s
    • Level: Main
    Bathroom full
    • Level: Main
    Bathroom full
    • Level: Main
    Dining area
    • Level: Main
    Kitchen
    • Level: Main
    Laundry
    • Level: Main
    Living room
    • Level: Main
    Heating
    • Heat Pump
    Cooling
    • Central Air, Heat Pump
    Appliances
    • Included: Dishwasher, Disposal, Electric Range, Electric Water Heater, Microwave
    • Laundry: Electric Dryer Hookup
    Features
    • Flooring: Carpet, Vinyl
    • Has basement: No
    Interior area
    • Total structure area: 1,326
    • Total interior livable area: 1,326 sqft
    • Finished area above ground: 1,326
    • Finished area below ground: 0

    Property

    Parking
    • Parking features: Driveway
    • Has uncovered spaces: Yes
    Features
    • Levels: One
    • Stories: 1
    Lot
    • Size: 0.21 Acres
    Details
    • Parcel number: 311376
    • Zoning: Res
    • Special conditions: Standard

    Construction

    Type & style
    • Home type: SingleFamily
    • Architectural style: Ranch
    • Property subtype: Single Family Residence
    Materials
    • Vinyl
    • Foundation: Slab
    Condition
    • New construction: Yes
    • Year built: 2024

    Utilities & green energy

    • Sewer: Public Sewer
    • Water: City
    • Utilities for property: Cable Available

    Community & HOA

    Community
    • Security: Carbon Monoxide Detector(s)
    • Subdivision: None
    Location
    • Region: Cherryville

    Financial & listing details

    • Price per square foot: $189/sqft
    • Tax assessed value: $253,080
    • Annual tax amount: $2,245
    • Date on market: 6/18/2024
    • Cumulative days on market: 100 days
    • Listing terms: Cash,Conventional,FHA,VA Loan
    • Road surface type: Concrete, Paved

    Price history

    DateEventPrice
    11/18/2024Sold$250,000+2%$189/sqft
    Source: Canopy MLS as distributed by MLS GRID #4148671 Report a problem
    9/17/2024Price change$245,000-1.6%$185/sqft
    Source: Canopy MLS as distributed by MLS GRID #4148671 Report a problem
    7/11/2024Price change$249,000-2.4%$188/sqft
    Source: Canopy MLS as distributed by MLS GRID #4148671 Report a problem
    6/18/2024Listed for sale$255,000+1242.1%$192/sqft
    Source: Canopy MLS as distributed by MLS GRID #4148671 Report a problem
    2/2/2024Sold$19,000$14/sqft
    Source: Public Record Report a problem

    Public tax history

    YearProperty taxesTax assessment
    2025$2,245 +1386.3%$253,080 +30.9%
    2024$151 $193,310
    Find assessor info on the county website

    Neighborhood: 28021

    Nearby schools

    GreatSchools rating
    Get a cash offer in 3 minutes
    Find out how much your home could sell for in as little as 3 minutes with a no-obligation cash offer.
    Estimated market value
    $258,700
    Get a cash offer in 3 minutes
    Find out how much your home could sell for in as little as 3 minutes with a no-obligation cash offer.
    Estimated market value
    $258,700