Skip main navigation
Off market
  • $663,700

    401 W 220th St Unit 11, Carson, CA 90745

    3beds
    1,588sqft
    Townhouse
    Built in 1986
    2.63 Acres Lot
    $663,700 Zestimate®
    $418/sqft
    $3,865 Estimated rent

    Home value

    $663,700

    $631,000 - $697,000

    $3,865/mo

    Zestimate® history
    Loading
    Loading...

    Owner options

    List your home for rent

    $3,865/mo

    Rent Zestimate®

    Find your next renter with Zillow Rental Manager. Plus, with online applications, you can quickly screen prospective tenants – for free.

    Learn more

    $3,865/mo

    Rent Zestimate®

    Refinance and save

    $4,470/mo

    Est. payment

    Refinancing to a lower rate could help reduce your monthly payments and save thousands over the life of the loan.

    See today's rates

    $4,470/mo

    Est. payment

    Explore your selling options

    Work with a Zillow partner agent

    Leverage their expertise and Zillow's premium Showcase listings to get your home seen by more buyers.

    Get started

    List with your own agent

    Get your home in front of millions of buyers by listing it on Zillow.

    Learn how to do it

    Sell it yourself

    Take full control of how buyers see your home on Zillow by listing For Sale by Owner (FSBO).

    List your home

    What's special

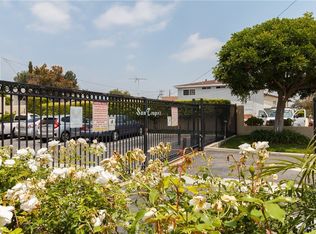
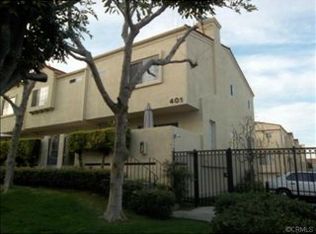
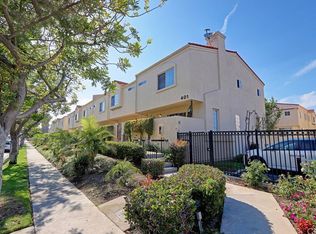
    Welcome to the very sought-after San Tropez townhome complex of 401 W. 220th St. unit 11 in the city of Carson. Once you enter this home you are greeted with a very spacious living room and luxurious fireplace. The stunning walnut hardwood floors set the ambiance as you make your way through the unit. The dining area and the attractive kitchen show just beautiful with their travertine flooring and refaced cabinetry, granite counters, composite sink, and newer recessed lighting. As you make your way back through the unit and up the stairs you'll see natural light coming from a skylight in the hallway along with extra storage space with the built-in cabinetry. The spacious master bedroom has it's own updated bathroom with its new dual sink, toilet, mirrors, and shower door. The large walk-in closet gives you plenty of room with custom-like shelving to maximize its function. The upstairs hallway bathroom has also been updated. The bottom floor has a custom-built seating area at the base of the staircase next to the washer and dryer hook-ups area. This room is also equipped with a central vac-connection. Next to this room is the 2 car garage with access to the common areas of the complex. The features include pool and jacuzzi, clubhouse, and kids area. This unit has been updated over the years and will make a great new home for its next new owner. This home is located near the 110 Fwy.

    This property is off market, which means it's not currently listed for sale or rent on Zillow. This may be different from what's available on other websites or public sources.
    Facts & features

    Interior

    Bedrooms & bathrooms
    • Bedrooms: 3
    • Bathrooms: 3
    • Full bathrooms: 2
    • 1/2 bathrooms: 1
    Heating
    • Forced air
    Cooling
    • None
    Appliances
    • Included: Range / Oven
    • Laundry: Inside
    Features
    • Recessed Lighting, 2 Staircases, Storage
    • Flooring: Tile, Carpet, Hardwood
    • Windows: Blinds, Skylight(s)
    • Has fireplace: Yes
    • Common walls with other units/homes: 2+ common walls
    Interior area
    • Total interior livable area: 1,588 sqft

    Property

    Parking
    • Parking features: Garage - Attached
    Features
    • Levels: Three Or More
    • Pool features: Community
    • Fencing: Average Condition
    Lot
    • Size: 2.63 Acres
    • Features: Lot Over 40000 Sqft
    Details
    • Parcel number: 7343018144
    • Special conditions: Standard

    Construction

    Type & style
    • Home type: Townhouse
    • Architectural style: Traditional
    Condition
    • Updated/Remodeled
    • Year built: 1986

    Utilities & green energy

    • Electric: Standard
    • Sewer: Sewer Paid
    • Water: See Remarks, Public
    • Utilities for property: Water Connected, Sewer Connected, Electricity Connected

    Community & neighborhood

    Location
    • Region: Carson

    HOA & financial

    HOA
    • Has HOA: Yes
    • HOA fee: $275 monthly
    • Amenities included: Pool

    Other

    Other facts
    • CountyOrParish: Los Angeles
    • PropertyType: Residential
    • Sewer: Sewer Paid
    • StateOrProvince: CA
    • YearBuiltSource: Assessor
    • ParkingFeatures: Garage
    • StandardStatus: Pending
    • ArchitecturalStyle: Traditional
    • LaundryFeatures: Inside
    • CommunityFeatures: Suburban
    • EatingArea: Area, In Kitchen
    • SpecialListingConditions: Standard
    • StreetSuffix: Street
    • PreviousStandardStatus: Active Under Contract
    • AssociationFeeFrequency: Monthly
    • RoomType: All Bedrooms Up, Master Bedroom, Kitchen, Laundry
    • InteriorFeatures: Recessed Lighting, 2 Staircases, Storage
    • WindowFeatures: Blinds, Skylight(s)
    • AssociationAmenities: Pool
    • CommonWalls: 2+ common walls
    • PoolFeatures: Community
    • LotFeatures: Lot Over 40000 Sqft
    • WaterSource: See Remarks, Public
    • DirectionFaces: East
    • City: Carson
    • PropertyCondition: Updated/Remodeled
    • Fencing: Average Condition
    • Roof: Common Roof
    • AssociationAmenities: Playground
    • HighSchoolDistrict: Los Angeles Unified
    • MLSAreaMajor: 136 - Central Carson
    • Electric: Standard
    • Levels: Three Or More
    • ElevationUnits: Feet
    • LivingAreaUnits: Square Feet
    • LotSizeSource: Assessor
    • RoadFrontageType: City Street
    • Utilities: Water Connected, Sewer Connected, Electricity Connected
    • CurrentFinancing: Conventional
    • Country: US
    • RoomKitchenFeatures: Granite Counters
    • RoomBathroomFeatures: Double Sinks In Master Bath
    • TaxTractNumber: 43108
    • ParcelNumber: 7343018144
    • Heating: Central
    • AssociationAmenities: Clubhouse

    Price history

    DateEventPrice
    5/24/2019Sold$505,000+1.2%$318/sqft
    Source: CRMLS #PW19085135 Report a problem
    4/25/2019Pending sale$499,000$314/sqft
    Source: Keller Williams Coastal Properties I #PW19085135 Report a problem
    4/15/2019Listed for sale$499,000+6.2%$314/sqft
    Source: Keller Williams Coastal Prop. #PW19085135 Report a problem
    3/14/2019Listing removed$469,900$296/sqft
    Source: Keller Williams Coastal Prop. #PW19027915 Report a problem
    2/26/2019Pending sale$469,900$296/sqft
    Source: Keller Williams Coastal Prop. #PW19027915 Report a problem
    2/16/2019Listed for sale$469,900$296/sqft
    Source: The Silva Real Estate Group #PW19027915 Report a problem
    2/16/2019Pending sale$469,900$296/sqft
    Source: The Silva Real Estate Group #PW19027915 Report a problem
    2/6/2019Listed for sale$469,900+24.6%$296/sqft
    Source: Keller Williams Coastal Prop. #PW19027915 Report a problem
    12/2/2004Sold$377,000+175.2%$237/sqft
    Source: Public Record Report a problem
    3/10/1999Sold$137,000+13.7%$86/sqft
    Source: Public Record Report a problem
    4/8/1998Sold$120,442$76/sqft
    Source: Public Record Report a problem

    Public tax history

    YearProperty taxesTax assessment
    2025$7,154 +3%$563,332 +2%
    2024$6,947 +1.8%$552,288 +2%
    2023$6,821 +5.2%$541,459 +2%
    2022$6,483 +1.2%$530,843 +2%
    2021$6,408 -0.8%$520,436 +1%
    2020$6,460 $515,100 +16.3%
    2019$6,460 +15.4%$443,000
    2018$5,596 $443,000 +6.5%
    2017$5,596 +6.3%$416,000 +13%
    2016$5,265 +12.8%$368,000
    2015$4,668 +21.9%$368,000 +26%
    2014$3,830 $292,000 +9%
    2012-- $268,000 -5.3%
    2011-- $283,000 +12.7%
    2010-- $251,000 -10.7%
    2009-- $281,100 -29.7%
    2008-- $400,072 +2%
    2007-- $392,229 +2%
    2006-- $384,540
    2005-- $384,540 +155.3%
    2004-- $150,616 +1.9%
    2003-- $147,857 +2%
    2002-- $144,959 +4%
    2000-- $139,332

    Find assessor info on the county website

    Neighborhood: 90745

    Nearby schools

    GreatSchools rating
    Schools provided by the listing agent
    • District: Los Angeles Unified

    Source: The MLS. This data may not be complete. We recommend contacting the local school district to confirm school assignments for this home.

    Get a cash offer in 3 minutes
    Find out how much your home could sell for in as little as 3 minutes with a no-obligation cash offer.
    Estimated market value
    $663,700
    Get a cash offer in 3 minutes
    Find out how much your home could sell for in as little as 3 minutes with a no-obligation cash offer.
    Estimated market value
    $663,700