A rare opportunity to own one of Kearney's historical homes, "Keens Castle". Act quickly, this one won't last. Built in 1875 by F. G. Keens, one of Kearney's early settlers and an important figure and benefactor of the community. This home has been completely remodeled and is move-in-ready. This 4 bedroom, 3 bath home strikes the balance of modern conveniences with a nod to its original character. Special features include a turret room off the main living room that is full of natural light, perfect for plants and reading; the original 1875 fireplace surround; upgraded main floor baths, including one with a jetted spa shower; a nook off the dining area could serve as a dry bar or home office. The functional kitchen features a double oven and an area adjacent that is an ideal place for a banquette breakfast nook. There are wood floors, new carpeting in the bedrooms, spacious basement laundry with an optional laundry main level hook-up. The house is situated on a large corner lot with an expansive private courtyard. There is an oversized attached double car garage and an 8' x 24' attached sunporch which is wired for a hot tub. Other amenities include UGS, water softener, radon mitigation system, ample storage, new interior paint throughout and a built-in wall safe. Roof and electrical system were inspected in 2023 and suggested repairs completed. Roof repairs in 2023, see associated docs. "Exterior is being evaluated for repairs". "Property to be sold AS-IS." Come see this one-of-a-kind gem.
Sold for $230,000
$230,000
401 W 27th St, Kearney, NE 68845
4beds
3baths
2,188sqft
Single Family Residence
Built in 1875
0.27 Acres Lot
$304,500 Zestimate®
$105/sqft
$2,011 Estimated rent
Home value
$304,500
$283,000 - $326,000
$2,011/mo
Zestimate® history
Owner options
List your home for rent
$2,011/mo
Rent Zestimate®
Find your next renter with Zillow Rental Manager. Plus, with online applications, you can quickly screen prospective tenants – for free.
$2,011/mo
Rent Zestimate®
Refinance and save
$1,250/mo
Est. payment
Refinancing to a lower rate could help reduce your monthly payments and save thousands over the life of the loan.
$1,250/mo
Est. payment
Explore your selling options
Work with a Zillow partner agent
Leverage their expertise and Zillow's premium Showcase listings to get your home seen by more buyers.
Get startedList with your own agent
Get your home in front of millions of buyers by listing it on Zillow.
Learn how to do itSell it yourself
Take full control of how buyers see your home on Zillow by listing For Sale by Owner (FSBO).
List your homeWhat's special
Zillow last checked:
Listing updated:
Listed by:
Mark Schipporeit,
HOME Real Estate of Kearney
Bought with:
Annette Stansbury
Kearney Realty, L.L.C.
Source: REALTORS of Greater Mid-Nebraska MLS,MLS#: 20240556
Facts & features
Interior
Bedrooms & bathrooms
- Bedrooms: 4
- Bathrooms: 3
- Main level bathrooms: 2
Rooms
- Room types: Sunroom
Primary bedroom
- Level: 1
- Area: 168
- Dimensions: 12 x 14
Bedroom 2
- Level: 1
- Area: 132
- Dimensions: 12 x 11
Bedroom 3
- Level: 1
- Area: 99
- Dimensions: 9 x 11
Bedroom 4
- Level: 4
- Area: 144
- Dimensions: 12 x 12
Dining room
- Features: Formal, Living/Dining Combination, Kitchen/Dining, Wood
- Level: 1
- Area: 160
- Dimensions: 10 x 16
Family room
- Features: Carpet
- Level: 4
- Area: 168
- Dimensions: 12 x 14
Kitchen
- Features: Vinyl
- Level: 1
- Area: 160
- Dimensions: 10 x 16
Living room
- Features: Fireplace, Wood
- Level: 1
- Area: 384
- Dimensions: 16 x 24
Basement
- Area: 700
Heating
- Natural Gas
Cooling
- Central Air
Appliances
- Included: Water Softener Owned, Humidifier, Dishwasher, Vented Exhaust Fan, Range Hood, Cooktop, Oven, Gas Water Heater
- Laundry: Main Level, In Basement, Bedroom Level, Gas, Electric, Vinyl
Features
- Ceiling Fan(s), Sunroom
- Doors: Storm Door(s)
- Windows: Storm Window(s), Partial, Drapes, Blinds
- Basement: Partial,Crawl Space,Partially Finished
- Number of fireplaces: 1
- Fireplace features: Living Room, One
Interior area
- Total structure area: 2,398
- Total interior livable area: 2,188 sqft
- Finished area above ground: 1,698
- Finished area below ground: 700
Property
Parking
- Total spaces: 2
- Parking features: Attached, Garage Door Opener
- Attached garage spaces: 2
Features
- Patio & porch: Patio, Screened Porch, Enclosed Porch
- Exterior features: Outdoor Grill, Rain Gutters
- Fencing: Chain Link
- Waterfront features: None
Lot
- Size: 0.27 Acres
- Dimensions: 90X130
- Features: Landscaping: Auto Under sprinkler, Established Yard, Good
Details
- Parcel number: 604582000
- Zoning: R1
Construction
Type & style
- Home type: SingleFamily
- Architectural style: Ranch
- Property subtype: Single Family Residence
Materials
- Frame, Stucco
- Roof: Flat,Membrane
Condition
- Year built: 1875
Utilities & green energy
- Sewer: Public Sewer
- Water: Public
- Utilities for property: Natural Gas Connected, Electricity Connected
Community & HOA
Community
- Security: Smoke Detector(s)
- Subdivision: NE
Location
- Region: Kearney
Financial & listing details
- Price per square foot: $105/sqft
- Tax assessed value: $249,470
- Annual tax amount: $2,647
- Price range: $230K - $230K
- Date on market: 5/8/2024
- Cumulative days on market: 57 days
- Electric utility on property: Yes
- Road surface type: Paved
Price history
| Date | Event | Price |
|---|---|---|
| 9/4/2024 | Sold | $230,000-30.1%$105/sqft |
Source: REALTORS of Greater Mid-Nebraska MLS #20240556 Report a problem | ||
| 7/3/2024 | Pending sale | $329,000$150/sqft |
Source: REALTORS of Greater Mid-Nebraska MLS #20240556 Report a problem | ||
| 6/17/2024 | Price change | $329,000-6%$150/sqft |
Source: REALTORS of Greater Mid-Nebraska MLS #20240556 Report a problem | ||
| 5/8/2024 | Listed for sale | $349,900+179.9%$160/sqft |
Source: REALTORS of Greater Mid-Nebraska MLS #20240556 Report a problem | ||
| 9/7/2012 | Sold | $125,000$57/sqft |
Source: Public Record Report a problem | ||
Public tax history
| Year | Property taxes | Tax assessment |
|---|---|---|
| 2025 | $4,148 +45.1% | $249,470 +49.6% |
| 2024 | $2,859 +8% | $166,775 +7.2% |
| 2023 | $2,648 +4.3% | $155,585 +7.5% |
| 2022 | $2,540 +12% | $144,720 +10.1% |
| 2021 | $2,267 -34.9% | $131,435 -30.8% |
| 2020 | $3,481 +10.2% | $190,000 +9% |
| 2018 | $3,159 +48.6% | $174,270 +47.8% |
| 2017 | $2,125 +5.1% | $117,900 -21.4% |
| 2016 | $2,022 -20.7% | $150,000 |
| 2015 | $2,551 -2.2% | $150,000 +84.8% |
| 2014 | $2,609 +22.5% | $81,160 -22.2% |
| 2013 | $2,130 +2.6% | $104,360 +4.9% |
| 2012 | $2,076 +3.7% | $99,465 +2.4% |
| 2011 | $2,003 -2.5% | $97,090 -4.4% |
| 2010 | $2,055 | $101,590 |
Find assessor info on the county website
Neighborhood: 68845
Nearby homes
- $214,200-- bd-- ba1.2k sqft411 W 27th St, Kearney, NE 68845Off Market
- $265,0003 bd2 ba2.3k sqft413 W 27th St, Kearney, NE 68845Sold
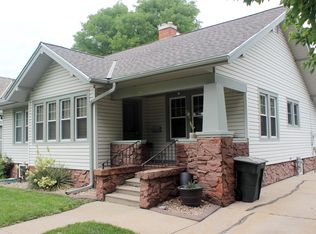
- $219,900-- bd-- ba925 sqft408 W 28th St, Kearney, NE 68845Off Market
- $226,900-- bd-- ba1.6k sqft402 W 28th St, Kearney, NE 68845Off Market
- $229,9003 bd2 ba2.5k sqft412 W 28th St, Kearney, NE 68845Sold
- $245,000-- bd-- ba1.4k sqft416 W 28th St, Kearney, NE 68845Off Market
- $196,855-- bd-- ba2.7k sqft321 W 27th St, Kearney, NE 68845Off Market
- $412,500-- bd-- ba2.5k sqft423 W 27th St, Kearney, NE 68845Off Market
Nearby schools
GreatSchools rating
- 8/10Park Elementary SchoolGrades: PK-5Distance: 0.2 mi
- 7/10Horizon Middle SchoolGrades: 6-8Distance: 0.7 mi
- 6/10Kearney Senior High SchoolGrades: 9-12Distance: 2.4 mi
Schools provided by the listing agent
- Elementary: KPS
- Middle: KPS
- High: KPS
Source: REALTORS of Greater Mid-Nebraska MLS. This data may not be complete. We recommend contacting the local school district to confirm school assignments for this home.
Sell for more on Zillow
Get a Zillow Showcase℠ listing at no additional cost and you could sell for .
$304,500
2% more
+$6,090
With Zillow Showcase(estimated)
$310,590
Sell for more on Zillow
Get a Zillow Showcase℠ listing at no additional cost and you could sell for .
$304,500
2% more
+$6,090
With Zillow Showcase(estimated)
$310,590
- Nebraska
- Buffalo County
- Kearney
- 68845
- 401 W 27th St
