Skip main navigation
Off market
  • $401,200

    401 W 39th St, Vancouver, WA 98660

    2beds
    1,014sqft
    SingleFamily
    Built in 1934
    4,791 Square Feet Lot
    $401,200 Zestimate®
    $396/sqft
    $1,993 Estimated rent

    Home value

    $401,200

    $381,000 - $421,000

    $1,993/mo

    Zestimate® history
    Loading
    Loading...

    Owner options

    List your home for rent

    $1,993/mo

    Rent Zestimate®

    Find your next renter with Zillow Rental Manager. Plus, with online applications, you can quickly screen prospective tenants – for free.

    Learn more

    $1,993/mo

    Rent Zestimate®

    Refinance and save

    $2,413/mo

    Est. payment

    Refinancing to a lower rate could help reduce your monthly payments and save thousands over the life of the loan.

    See today's rates

    $2,413/mo

    Est. payment

    Explore your selling options

    Work with a Zillow partner agent

    Leverage their expertise and Zillow's premium Showcase listings to get your home seen by more buyers.

    Get started

    List with your own agent

    Get your home in front of millions of buyers by listing it on Zillow.

    Learn how to do it

    Sell it yourself

    Take full control of how buyers see your home on Zillow by listing For Sale by Owner (FSBO).

    List your home

    What's special

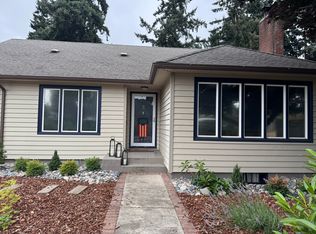
    OPEN SAT 10/26 11-2p. This classic vintage bungalow exudes charm with its arched doorways, coved living room ceiling, hardwoods, and so much more! Forced Air Heat/AC, vinyl windows, and new roof! Basement with Laundry. Landscaped corner lot adjacent to Hidden Park. Two blocks from Lincoln Elementary, easy access to freeway, new waterfront, shops, eateries and more. Now's your chance to join the revitalized downtown Vancouver community!

    This property is off market, which means it's not currently listed for sale or rent on Zillow. This may be different from what's available on other websites or public sources.

    Facts & features

    Interior

    Bedrooms & bathrooms
    • Bedrooms: 2
    • Bathrooms: 1
    • Full bathrooms: 1
    • Main level bathrooms: 1
    Heating
    • None, Forced air
    Cooling
    • Central
    Appliances
    • Included: Range / Oven
    Features
    • Ceiling Fan(s), Closet, Storage, Bookcases, Hardwood Floors, Laundry, Built in Features, Sink
    • Flooring: Tile, Hardwood
    • Basement: Unfinished
    Interior area
    • Total interior livable area: 1,014 sqft

    Property

    Parking
    • Total spaces: 1
    • Parking features: Garage - Attached
    • Details: On Street, Driveway
    Accessibility
    • Accessibility features: Minimal Steps, Ground Level, Garage on Main, Main Floor Bedroom w/Bath
    Features
    • Exterior features: Other
    • Fencing: Fenced
    Lot
    • Size: 4,791 sqft
    • Features: Level, Corner Lot
    Details
    • Parcel number: 001014000
    • Zoning: R-9

    Construction

    Type & style
    • Home type: SingleFamily
    • Architectural style: Conventional
    Materials
    • concrete
    • Roof: Other
    Condition
    • Year built: 1934
    • Major remodel year: 1934

    Utilities & green energy

    • Sewer: Public Sewer
    • Water: Public

    Community & neighborhood

    Location
    • Region: Vancouver

    Other

    Other facts
    • Sewer: Public Sewer
    • WaterSource: Public
    • Heating: Forced Air, Natural Gas
    • InteriorFeatures: Ceiling Fan(s), Closet, Storage, Bookcases, Hardwood Floors, Laundry, Built in Features, Sink
    • GarageYN: true
    • AttachedGarageYN: true
    • HeatingYN: true
    • CoolingYN: true
    • ExteriorFeatures: Storage, Fenced, Yard, Garden
    • ConstructionMaterials: Wood Siding
    • CurrentFinancing: Conventional, FHA, Cash, VA Loan
    • Fencing: Fenced
    • Roof: Composition
    • StoriesTotal: 2
    • LotFeatures: Level, Corner Lot
    • ParkingFeatures: Driveway, Attached, On Street
    • ArchitecturalStyle: Bungalow
    • Zoning: R-9
    • OtherParking: On Street, Driveway
    • YearBuiltEffective: 1934
    • MainLevelBathrooms: 1.0
    • LivingAreaSource: Gis
    • LotSizeSource: Gis
    • RoomBedroom2Features: Closet, Hardwood Floors
    • RoomMasterBedroomFeatures: Closet, Hardwood Floors
    • RoomKitchenFeatures: Ceiling Fan(s), Built in Features, Storage
    • RoomBedroom2Level: Main
    • RoomKitchenLevel: Main
    • RoomLivingRoomLevel: Main
    • Appliances: Free-Standing Range
    • Flooring: Hardwood Floors
    • RoomMasterBedroomLevel: Main
    • RoomLivingRoomFeatures: Hardwood Floors, Bookcases
    • AccessibilityFeatures: Minimal Steps, Ground Level, Garage on Main, Main Floor Bedroom w/Bath
    • YearBuiltDetails: Resale
    • CoListAgentEmail: mike@irwinrealtynw.com
    • CoListAgentFullName: Michael Irwin
    • MlsStatus: Pending

    Price history

    DateEventPrice
    11/26/2019Sold$285,000$281/sqft
    Source: RMLS (OR) #19196308 Report a problem
    10/28/2019Pending sale$285,000$281/sqft
    Source: Real Living The Real Estate Group #19196308 Report a problem
    10/25/2019Listed for sale$285,000+51.6%$281/sqft
    Source: Real Living The Real Estate Group #19196308 Report a problem
    9/4/2015Listing removed$188,000$185/sqft
    Source: Coldwell Banker SEAL #782640 Report a problem
    9/4/2015Listed for sale$188,000$185/sqft
    Source: Coldwell Banker SEAL #782640 Report a problem
    8/21/2015Pending sale$188,000$185/sqft
    Source: Coldwell Banker SEAL #782640 Report a problem
    8/21/2015Listed for sale$188,000-4.3%$185/sqft
    Source: Coldwell Banker SEAL #782640 Report a problem
    6/10/2015Sold$196,500+4.5%$194/sqft
    Source: NWMLS as distributed by MLS GRID #782640 Report a problem
    5/16/2015Pending sale$188,000$185/sqft
    Source: Coldwell Banker SEAL #15095466 Report a problem
    5/7/2015Listed for sale$188,000+63.5%$185/sqft
    Source: Coldwell Banker SEAL #15095466 Report a problem
    1/17/2003Sold$115,000+64.3%$113/sqft
    Source: Public Record Report a problem
    9/13/1995Sold$70,000$69/sqft
    Source: Public Record Report a problem

    Public tax history

    YearProperty taxesTax assessment
    2024$3,634 +8.2%$371,890 +3.7%
    2023$3,358 +5%$358,734 +0.3%
    2022$3,198 +12%$357,716 +11.9%
    2021$2,855 +9.2%$319,603 +18.8%
    2020$2,615 $268,942 +5.4%
    2019$2,615 +18.2%$255,236 +14.1%
    2018$2,213 -9.1%$223,703 +9.5%
    2017$2,435 +13.1%$204,388 +8.3%
    2016$2,154 +17.1%$188,643 +22.5%
    2015$1,840 -1.2%$153,949 +4.5%
    2014$1,862 $147,328 +15%
    2013$1,862 +13.8%$128,093 +14.9%
    2012$1,636 -2.9%$111,522 -9.5%
    2011$1,685 +9.5%$123,189 -6.8%
    2010$1,538 -7.5%$132,201 -3.6%
    2009$1,664 $137,185 -19.2%
    2008-- $169,800
    2007-- $169,800 +59.4%
    2005-- $106,500
    2004-- $106,500 +45.3%
    2001$956 +5.4%$73,300 +13.3%
    2000$907 $64,700

    Find assessor info on the county website

    Neighborhood: Lincoln

    Nearby schools

    GreatSchools rating
    Schools provided by the listing agent
    • Elementary: Lincoln
    • Middle: Discovery
    • High: Hudsons Bay

    Source: The MLS. This data may not be complete. We recommend contacting the local school district to confirm school assignments for this home.

    Get a cash offer in 3 minutes
    Find out how much your home could sell for in as little as 3 minutes with a no-obligation cash offer.
    Estimated market value
    $401,200
    Get a cash offer in 3 minutes
    Find out how much your home could sell for in as little as 3 minutes with a no-obligation cash offer.
    Estimated market value
    $401,200