Skip main navigation
Sold
  • Price Unknown

    401 W 57th Ter, Kansas City, MO 64113

    4beds
    3,026sqft
    Single Family Residence
    Built in 1928
    0.34 Acres Lot
    $845,100 Zestimate®
    $--/sqft
    $4,717 Estimated rent

    Home value

    $845,100

    $761,000 - $938,000

    $4,717/mo

    Zestimate® history
    Loading
    Loading...

    Owner options

    List your home for rent

    $4,717/mo

    Rent Zestimate®

    Find your next renter with Zillow Rental Manager. Plus, with online applications, you can quickly screen prospective tenants – for free.

    Learn more

    $4,717/mo

    Rent Zestimate®

    Refinance and save

    $39/mo

    Est. payment

    Refinancing to a lower rate could help reduce your monthly payments and save thousands over the life of the loan.

    See today's rates

    $39/mo

    Est. payment

    Explore your selling options

    Work with a Zillow partner agent

    Leverage their expertise and Zillow's premium Showcase listings to get your home seen by more buyers.

    Get started

    List with your own agent

    Get your home in front of millions of buyers by listing it on Zillow.

    Learn how to do it

    Sell it yourself

    Take full control of how buyers see your home on Zillow by listing For Sale by Owner (FSBO).

    List your home

    What's special

    Quartz countersStainless steel appliancesCompletely updated kitchenPrivate officeBreakfast nookCurving staircaseFrench doors
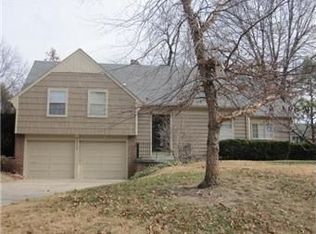
    You will love this stately home because of the grand foyer with crown molding and the curving staircase leading to 4 spacious bedrooms including the updated master ensuite with a gorgeous bath and double closets. The completely updated kitchen features quartz counters, stainless steel appliances and a mudroom with a 1/2 bath. There's a breakfast nook which opens to the large dining room with plenty of room for your guests. The remodeled, enclosed sunroom has heated floors and, with French doors, is used as a private office. The roof and gutters are new as is the AC. There's a level 2 EV charger in the 2 car garage. One of the boiler tanks was replaced in 2025. The back yard surrounded by a privacy fence has a 6 person hot tub that stays. The 3rd floor features a private bedroom suite with a bath, perfect for guests. Come take a tour today!

    Zillow last checked:

    Listing updated:

    Listing Provided by:

    Tanna Guthrie 913-568-4888,

    EXP Realty LLC

    Bought with:

    Bill Newman, SP00234491

    ReeceNichols -The Village

    Source: Heartland MLS as distributed by MLS GRID,MLS#: 2596726MLS Logo

    Facts & features

    Interior

    Bedrooms & bathrooms
    • Bedrooms: 4
    • Bathrooms: 4
    • Full bathrooms: 3
    • 1/2 bathrooms: 1
    Dining room
    • Description: Eat-In Kitchen,Formal
    Heating
    • Hot Water
    Cooling
    • Electric
    Appliances
    • Included: Dishwasher, Disposal, Microwave
    • Laundry: In Basement
    Features
    • Pantry
    • Flooring: Tile, Wood
    • Windows: Window Coverings
    • Basement: Full,Interior Entry,Stone/Rock
    • Attic: Expandable
    • Number of fireplaces: 1
    • Fireplace features: Family Room, Insert
    Interior area
    • Total structure area: 3,026
    • Total interior livable area: 3,026 sqft
    • Finished area above ground: 3,026
    • Finished area below ground: 0

    Property

    Parking
    • Total spaces: 2
    • Parking features: Detached
    • Garage spaces: 2
    Features
    • Patio & porch: Patio
    • Exterior features: Balcony
    • Has spa: Yes
    • Spa features: Heated, Hot Tub
    • Fencing: Privacy,Wood
    Lot
    • Size: 0.34 Acres
    • Dimensions: 112 x 135
    • Features: City Lot, Corner Lot
    Details
    • Parcel number: 30940170100000000

    Construction

    Type & style
    • Home type: SingleFamily
    • Architectural style: Traditional
    • Property subtype: Single Family Residence
    Materials
    • Wood Siding
    • Roof: Composition
    Condition
    • Year built: 1928

    Utilities & green energy

    • Sewer: Public Sewer
    • Water: Public

    Community & neighborhood

    Security
    • Security features: Security System
    Location
    • Region: Kansas City
    • Subdivision: Country Club Ridge

    HOA & financial

    HOA
    • Has HOA: Yes
    • HOA fee: $39 annually

    Other

    Other facts
    • Listing terms: Cash,Conventional,FHA,VA Loan
    • Ownership: Private
    • Road surface type: Paved

    Price history

    DateEventPrice
    2/17/2026Sold--
    Source: Heartland MLS as distributed by MLS GRID #2596726 Report a problem
    1/19/2026Contingent$849,950$281/sqft
    Source: Heartland MLS as distributed by MLS GRID #2596726 Report a problem
    1/16/2026Listed for sale$849,950+25.9%$281/sqft
    Source: Heartland MLS as distributed by MLS GRID #2596726 Report a problem
    2/19/2019Listing removed$675,000$223/sqft
    Source: BHG Kansas City Homes #2145220 Report a problem
    2/1/2019Price change$675,000-3.6%$223/sqft
    Source: BHG Kansas City Homes #2145220 Report a problem
    1/22/2019Listed for sale$700,000$231/sqft
    Source: BHG Kansas City Homes #2145220 Report a problem
    10/8/2015Sold--
    Source: Heartland MLS as distributed by MLS GRID #45001_1948943 Report a problem

    Public tax history

    YearProperty taxesTax assessment
    2025$12,896 +17.8%$153,741 +10.8%
    2024$10,947 +1%$138,700
    2023$10,843 +5.1%$138,700 +10.6%
    2022$10,315 +0.3%$125,400
    2021$10,280 +8.6%$125,400 +9.9%
    2020$9,468 +2.1%$114,052
    2019$9,271 $114,052 +3.6%
    2018$9,271 +1.6%$110,040
    2017$9,128 +4.5%$110,040 +0.6%
    2016$8,736 +1.4%$109,378 +2%
    2014$8,618 -3.4%$107,233
    2013$8,917 +0.5%$107,233
    2012$8,877 +0.1%$107,233
    2011$8,867 +0.8%$107,233
    2010$8,793 -3.5%$107,233
    2009$9,117 +0.5%$107,233 -4%
    2008$9,074 +55.6%$111,701
    2007$5,832 +0%$111,701 +55.3%
    2006$5,831 +16.7%$71,913
    2005$4,997 +0.1%$71,913 +15%
    2004$4,992 +14.3%$62,532
    2003$4,368 +0.3%$62,532 +15%
    2002$4,357 +11.7%$54,376
    2001$3,900 $54,376

    Find assessor info on the county website

    Neighborhood: 64113

    Nearby schools

    GreatSchools rating
    Get a cash offer in 3 minutes
    Find out how much your home could sell for in as little as 3 minutes with a no-obligation cash offer.
    Estimated market value
    $845,100
    Get a cash offer in 3 minutes
    Find out how much your home could sell for in as little as 3 minutes with a no-obligation cash offer.
    Estimated market value
    $845,100