Welcome to your dream home nestled in a peaceful corner lot! This spacious 2-bedroom, 2-bathroom haven exudes comfort and charm at every turn. As you step inside, you're greeted by the timeless elegance of brick wall accents, adding character and warmth to the ambiance. The focal point of the living area is the inviting corner fireplace, perfect for cozy evenings with loved ones. This home boasts ample storage with lots of built-in cabinets throughout, ensuring every item has its place. The large laundry room is a homeowner's dream, complete with a sink and freezer space for added convenience. The generously sized bedrooms offer plenty of space for relaxation and personalization. The kitchen is a chef's delight, equipped with vintage oven, electric cooktop, dishwasher, and refrigerator—all seamlessly integrated into the design. Entertain guests in style with two living rooms providing ample space for gatherings and activities. Accessibility is key, with wheelchair-friendly features ensuring everyone can navigate the home with ease. Parking is a breeze with a 2-car garage offering additional storage options. Step outside onto the covered back porch and enjoy the serene surroundings or entertain guests in style. Never worry about power outages thanks to the whole-house generator, offering peace of mind year-round. With a newer roof adding to the home's appeal and durability, this is truly a residence where comfort meets practicality. Welcome to your forever home!
Closed
Price Unknown
401 W Brackenridge St, Edna, TX 77957
2beds
1,874sqft
Single Family Residence
Built in 1966
0.29 Acres Lot
$200,100 Zestimate®
$--/sqft
$1,614 Estimated rent
Home value
$200,100
Estimated sales range
Not available
$1,614/mo
Zestimate® history
Owner options
List your home for rent
$1,614/mo
Rent Zestimate®
Find your next renter with Zillow Rental Manager. Plus, with online applications, you can quickly screen prospective tenants – for free.
$1,614/mo
Rent Zestimate®
Refinance and save
Refinancing to a lower rate could help reduce your monthly payments and save thousands over the life of the loan.
Explore your selling options
Work with a Zillow partner agent
Leverage their expertise and Zillow's premium Showcase listings to get your home seen by more buyers.
Get startedList with your own agent
Get your home in front of millions of buyers by listing it on Zillow.
Learn how to do itSell it yourself
Take full control of how buyers see your home on Zillow by listing For Sale by Owner (FSBO).
List your homeWhat's special
Inviting corner fireplaceCorner lotSerene surroundingsLarge laundry roomAmple storageBrick wall accentsGenerously sized bedrooms
Zillow last checked:
Listing updated:
Listed by:
Shelley Lee Srp (361)782-9073,
Twin Rivers Real Estate
Bought with:
Julie Thomas, TREC #0660496
Hookset Realty LLC
Source: Central Texas MLS,MLS#: 547019 Originating MLS: Victoria Area Association of REALTORS
Originating MLS: Victoria Area Association of REALTORSFacts & features
Interior
Bedrooms & bathrooms
- Bedrooms: 2
- Bathrooms: 2
- Full bathrooms: 2
Heating
- Central
Cooling
- Central Air, Electric, 1 Unit
Appliances
- Included: Dishwasher, Electric Cooktop, Electric Water Heater, Oven, Refrigerator, Range Hood, Some Electric Appliances, Built-In Oven, Cooktop
- Laundry: Laundry Tub, Other, Sink, See Remarks
Features
- Attic, Ceiling Fan(s), Double Vanity, Entrance Foyer, His and Hers Closets, Multiple Closets, Pantry, Pull Down Attic Stairs, Soaking Tub, Walk-In Closet(s), Kitchen/Family Room Combo, Solid Surface Counters
- Flooring: Carpet, Vinyl
- Attic: Floored,Pull Down Stairs
- Has fireplace: Yes
- Fireplace features: Gas Log, Other, See Remarks
Interior area
- Total interior livable area: 1,874 sqft
Property
Parking
- Total spaces: 2
- Parking features: Garage
- Garage spaces: 2
Features
- Levels: One
- Stories: 1
- Exterior features: Other, Rain Gutters, See Remarks
- Pool features: None
- Fencing: Partial,Wood
- Has view: Yes
- View description: None
- Body of water: None
Lot
- Size: 0.29 Acres
Details
- Parcel number: R11291
Construction
Type & style
- Home type: SingleFamily
- Architectural style: Traditional
- Property subtype: Single Family Residence
Materials
- Brick
- Foundation: Slab
- Roof: Composition,Shingle
Condition
- Resale
- Year built: 1966
Utilities & green energy
- Sewer: Public Sewer
- Water: Public
- Utilities for property: Natural Gas Connected, Trash Collection Public
Community & HOA
Community
- Features: None
- Subdivision: Brackenridge
HOA
- Has HOA: No
Location
- Region: Edna
Financial & listing details
- Tax assessed value: $165,070
- Annual tax amount: $2,020
- Date on market: 6/10/2024
- Cumulative days on market: 308 days
- Listing agreement: Exclusive Right To Sell
Price history
| Date | Event | Price |
|---|---|---|
| 4/16/2025 | Sold | -- |
Source:  Central Texas MLS #547019 Report a problem Central Texas MLS #547019 Report a problem | ||
| 4/14/2025 | Pending sale | $224,800$120/sqft |
Source: Central Texas MLS #547019 Report a problem | ||
| 3/16/2025 | Contingent | $224,800$120/sqft |
Source: Central Texas MLS #547019 Report a problem | ||
| 1/9/2025 | Price change | $224,800-8.2%$120/sqft |
Source: Central Texas MLS #547019 Report a problem | ||
| 7/30/2024 | Price change | $245,000-5.8%$131/sqft |
Source: Central Texas MLS #547019 Report a problem | ||
| 6/10/2024 | Listed for sale | $260,000$139/sqft |
Source: Central Texas MLS #547019 Report a problem | ||
Public tax history
| Year | Property taxes | Tax assessment |
|---|---|---|
| 2025 | $2,020 -19.7% | $165,070 +16.4% |
| 2024 | $2,516 +170.1% | $141,790 +10.3% |
| 2023 | $932 -26.4% | $128,600 +10% |
| 2022 | $1,265 -5% | $116,910 -1.4% |
| 2021 | $1,332 +3.4% | $118,620 +8.8% |
| 2020 | $1,289 | $109,030 +10% |
| 2019 | -- | $99,120 -0.5% |
| 2018 | -- | $99,610 -1.3% |
| 2017 | -- | $100,940 +13.5% |
| 2016 | -- | $88,960 -1.2% |
| 2015 | -- | $90,080 -1.2% |
| 2014 | -- | $91,190 -4.1% |
| 2012 | -- | $95,080 -0.2% |
| 2011 | -- | $95,310 +0.1% |
| 2010 | -- | $95,260 -2.3% |
| 2009 | -- | $97,480 -1.1% |
| 2008 | -- | $98,590 +3.3% |
| 2007 | -- | $95,470 |
Find assessor info on the county website
Neighborhood: 77957
Nearby homes
- $309,000-- bd-- ba4.1k sqft403 W Brackenridge St, Edna, TX 77957Off Market
- $153,400-- bd-- ba1.8k sqft402 W Brackenridge St, Edna, TX 77957Off Market
- $158,8003 bd1 ba1.3k sqft409 S Allen St, Edna, TX 77957Off Market
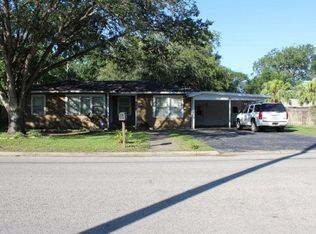
- $279,6003 bd2 ba2.4k sqft313 W Brackenridge St, Edna, TX 77957Off Market

- $159,0002 bd2 ba1.3k sqft404 W Brackenridge St, Edna, TX 77957For Sale
- $87,900-- bd-- ba816 sqft406 W Brackenridge St, Edna, TX 77957Off Market
- $155,400-- bd-- ba2.3k sqft309 S Allen St, Edna, TX 77957Off Market
- $101,0902 bd1 ba1.3k sqft314 W Brackenridge St, Edna, TX 77957Off Market
Nearby schools
GreatSchools rating
- 4/10Edna Primary SchoolGrades: PK-1Distance: 0.9 mi
- 7/10Edna Junior High SchoolGrades: 6-8Distance: 0.2 mi
- 6/10Edna High SchoolGrades: 9-12Distance: 0.7 mi
Schools provided by the listing agent
- District: Edna ISD
Source: Central Texas MLS. This data may not be complete. We recommend contacting the local school district to confirm school assignments for this home.
- Texas
- Jackson County
- Edna
- 77957
- 401 W Brackenridge St
Nearby cities
Nearby zip codes
Other Edna Topics
