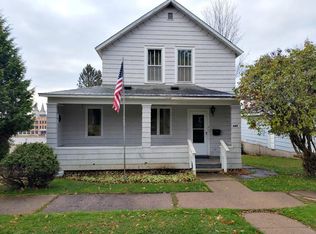
Welcome to 401 W Brown St in Iron Mountain MI-This 2 bed 1 1/2 Bath is centrally located close to school-church-shopping. The complete main level has been updated with quality carpeting is the bedrooms-beautiful LVP throughout the rest of the main level. New staircase leads out to the back yard Basement is partially finished-the half bath has a new vanity sink and toilet -laundry mini kitchenette with abundant storage (not sure if the sink works. - the large family area with a walkout to a patio (brand new roof) area completes the lower level-The GARAGE has 2 garage doors ( one with opener/one manually opens- has a large workroom in the back with electric. Schedule a showing today.
Sold for $158,900
Zillow last checked:
Listing updated:
Bought with:
KAMI ROSSLER, 6501457766
STEPHENS REAL ESTATE
Source: MiRealSource,MLS#: 50210935 Originating MLS: Upper Peninsula Assoc of Realtors
Originating MLS: Upper Peninsula Assoc of RealtorsPrice history
| Date | Event | Price |
|---|---|---|
| 7/24/2026 | Sold | $158,900-0.6%$171/sqft |
Source:  MiRealSource #50210935 Report a problem MiRealSource #50210935 Report a problem | ||
| 7/17/2026 | Pending sale | $159,900$172/sqft |
Source: MiRealSource #50210935 Report a problem | ||
| 7/6/2026 | Price change | $159,900-3.1%$172/sqft |
Source: MiRealSource #50210935 Report a problem | ||
| 6/13/2026 | Listed for sale | $165,000+313.5%$178/sqft |
Source: MiRealSource #50210935 Report a problem | ||
| 9/23/2016 | Sold | $39,900-31.2%$43/sqft |
Source: Agent Provided Report a problem | ||
| 9/13/2012 | Sold | $58,000$63/sqft |
Source: Agent Provided Report a problem | ||
Nearby homes



Get pre-qualified for a loan
At Zillow Home Loans, we can pre-qualify you in as little as 5 minutes with no impact to your credit score.An equal housing lender. NMLS #10287.
