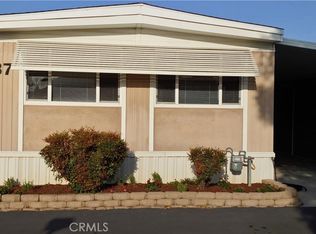
401 W Carson St Space 17, Long Beach, CA 90745
Home value
$254,800
$229,000 - $283,000
$2,512/mo
Owner options
$2,512/mo
Rent Zestimate®
Find your next renter with Zillow Rental Manager. Plus, with online applications, you can quickly screen prospective tenants – for free.
$2,512/mo
Rent Zestimate®
$2,268/mo
Est. payment
Refinancing to a lower rate could help reduce your monthly payments and save thousands over the life of the loan.
$2,268/mo
Est. payment
Explore your selling options
Work with a Zillow partner agent
Leverage their expertise and Zillow's premium Showcase listings to get your home seen by more buyers.
Get startedList with your own agent
Get your home in front of millions of buyers by listing it on Zillow.
Learn how to do itSell it yourself
Take full control of how buyers see your home on Zillow by listing For Sale by Owner (FSBO).
List your homeWhat's special
Zillow last checked:
Listing updated:
Danny Williams DRE #01939934 310-213-8577,
Real Estate Source, Inc
Alexis Philippi, DRE #02176113
eXp Realty of California Inc
Facts & features
Interior
Bedrooms & bathrooms
- Bedrooms: 2
- Bathrooms: 2
- Full bathrooms: 2
Rooms
- Room types: Bedroom, Kitchen, Laundry, Primary Bedroom, Utility Room
Primary bedroom
- Features: Main Level Primary
Bedroom
- Features: All Bedrooms Down
Bedroom
- Features: Bedroom on Main Level
Bathroom
- Features: Bathroom Exhaust Fan, Bathtub, Low Flow Plumbing Fixtures, Separate Shower, Walk-In Shower
Kitchen
- Features: Kitchen Island, Kitchen/Family Room Combo, Updated Kitchen
Heating
- Central, Forced Air
Cooling
- Electric
Appliances
- Included: Free-Standing Range, Gas Range, Gas Water Heater, Refrigerator, Water Heater, Dryer, Washer
- Laundry: Washer Hookup, Gas Dryer Hookup, Inside, Laundry Room
Features
- Beamed Ceilings, Furnished, Open Floorplan, All Bedrooms Down, Bedroom on Main Level, Main Level Primary, Utility Room
- Flooring: Carpet, Vinyl
- Windows: Double Pane Windows
- Furnished: Yes
Interior area
- Total interior livable area: 750 sqft
Property
Parking
- Total spaces: 3
- Parking features: Carport, Driveway, Paved
- Carport spaces: 3
Accessibility
- Accessibility features: No Stairs, Parking
Features
- Levels: One
- Stories: 1
- Entry location: Carson St.
- Patio & porch: Concrete
- Exterior features: Awning(s), Rain Gutters
- Pool features: None
- Spa features: None
- Fencing: Block,Vinyl
- Has view: Yes
- View description: None
- Park: Nu-Way MHP
Lot
- Size: 2,600 Square Feet
- Features: 11-15 Units/Acre, Paved, Street Level
Details
- Additional structures: Outbuilding, Shed(s), Storage, Workshop
- Parcel number: 8950537017
- On leased land: Yes
- Lease amount: $1
- Special conditions: Standard
Construction
Type & style
- Home type: MobileManufactured
- Architectural style: Patio Home
- Property subtype: Manufactured Home
Materials
- Wood Siding
- Foundation: Pier Jacks
- Roof: Composition
Condition
- Turnkey
- Year built: 2009
Utilities & green energy
- Electric: Standard
- Sewer: Public Sewer
- Water: Public
- Utilities for property: Cable Connected, Electricity Connected, Natural Gas Connected, Phone Available, Sewer Connected, Underground Utilities, Water Connected
Community & HOA
Community
- Features: Park, Street Lights
- Senior community: Yes
HOA
- Has HOA: Yes
- Amenities included: Dog Park, Outdoor Cooking Area, Barbecue, Picnic Area, Pet Restrictions, Pets Allowed, Trash
- Services included: Sewer
- HOA fee: $225 monthly
- HOA name: Nu-Way MHOA
- HOA phone: 310-213-8577
Location
- Region: Long Beach
Financial & listing details
- Price per square foot: $425/sqft
- Tax assessed value: $43,483
- Date on market: 4/19/2024
- Cumulative days on market: 10 days
- Listing terms: Cash,Cash to New Loan
- Road surface type: Paved
- Body type: Double Wide
Price history
| Date | Event | Price |
|---|---|---|
| 5/17/2024 | Sold | $319,000$425/sqft |
Source: | ||
| 5/16/2024 | Pending sale | $319,000$425/sqft |
Source: | ||
| 5/2/2024 | Contingent | $319,000$425/sqft |
Source: | ||
| 4/19/2024 | Listed for sale | $319,000$425/sqft |
Source: | ||
Public tax history
| Year | Property taxes | Tax assessment |
|---|---|---|
| 2026 | -- | $43,483 -1.8% |
| 2025 | $620 +3.2% | $44,296 +2.5% |
| 2024 | $600 -0.2% | $43,198 +0% |
| 2023 | $601 +4.1% | $43,185 +1.1% |
| 2022 | $578 +10.1% | $42,727 +11.6% |
| 2021 | $525 -3% | $38,284 -1.8% |
| 2020 | $541 | $38,989 -3% |
| 2019 | $541 -1.9% | $40,202 |
| 2018 | $551 | $40,202 |
| 2017 | $551 -0.7% | -- |
| 2016 | $555 -0.9% | -- |
| 2015 | $560 -7.4% | -- |
| 2014 | $605 | -- |
| 2012 | -- | -- |
| 2011 | -- | $47,945 +4.9% |
| 2010 | -- | $45,706 |
Neighborhood: 90745
Nearby homes
- $390,0002 bd2 ba1.2k sqft401 W Carson St SPACE 10, Carson, CA 90745For Sale
- $317,000-- bd-- ba1.2k sqft401 W Carson St SPACE 6, Carson, CA 90745Off Market
- $226,5002 bd3 ba1k sqft401 W Carson St SPC 16, Carson, CA 90745Off Market
- $240,700-- bd-- ba1.3k sqft401 W Carson St SPACE 22, Carson, CA 90745Off Market
- $275,200-- bd-- ba1.3k sqft401 W Carson St SPACE 36, Carson, CA 90745Off Market
- $331,300-- bd-- ba1.6k sqft401 W Carson St SPACE 38, Carson, CA 90745Off Market
- $398,9003 bd2 ba750 sqft401 W Carson St SPC 39, Carson, CA 90745Off Market
- $184,9002 bd1 ba720 sqft401 W Carson St SPC 30, Carson, CA 90745Off Market
Nearby schools
GreatSchools rating
- 8/10Carson Street Elementary SchoolGrades: K-5Distance: 0.5 mi
- 6/10Stephen M. White Middle SchoolGrades: 6-8Distance: 0.4 mi
- 6/10Academies Of Education And Empowerment At Carson HighGrades: 9-12Distance: 0.9 mi
Get a cash offer in 3 minutes
- California
- Los Angeles County
- Carson
- 90745
- 401 W Carson St Space 17