Come see this clean, affordable, and well-maintained townhome conveniently located just off Highway 69 in Huxley. This home features an efficient floor plan with luxury vinyl plank flooring throughout the main floor areas, complemented by carpet in the bedrooms and the finished lower level. Featuring over 1,800 square feet of finished living space. The main level features a front living room, a convenient full-size laundry area, a well-equipped kitchen with stone countertops, numerous cupboards, and newer stainless steel appliances, including a glass-top stove, an over-the-range microwave, a dishwasher, a disposal, and a refrigerator. Just off the kitchen is the casual dining area, which leads to a large deck and a fenced-in backyard. Back inside, just off the kitchen, is a nice full bath. Then, the primary bedroom is spacious and nicely holds a king-size bed. It also features a spacious closet, a 3/4 bathroom with dual sinks, and a linen closet conveniently located within the bathroom. There is another good-sized bedroom, perfect for a home office or a second bedroom. There is also access to the spacious attached two-car garage. An extra storage shed is included, which you'll appreciate for storing the bicycles, the lawn mower, and your outdoor furniture. The lower level features a third Bedroom with an egress window, a spacious family/movie room, a full bath, a huge utility/ storage room, and another large unfinished room that could be used as a non-conforming fourth bedroom, office, craft, or hobby room. This home has been well-maintained. A radon mitigation system was added, and a new deck floor with composite decking material has been installed. This townhome has no HOA fees, is in a great location, and is walkable to the new Ballard High School and the middle school. The area is perfect for a summer bike ride around the neighborhood. Huxley has a childcare center, a new restaurant, and the Fareway Grocery store is just three blocks away. There are three banks. You are also 1/2 mile from Dollar General, Casey's, and Subway, as well as other recreational activities, including a 24/7 Anytime Fitness, and near the 32-mile Heart of Iowa Bike Trail. Located just 10 minutes from Ames with easy access to Highway 30 and Interstate 35. This townhome has it all. Schedule your tour today, as this one won't last long. As a bonus, Seller is offering a Seller Credit of up to $5,000 to cover your Closing Costs.
Sold for $288,500
$288,500
401 W Centennial Dr, Huxley, IA 50124
3beds
1,101sqft
Townhouse, Residential
Built in 2015
6,098 Square Feet Lot
$301,700 Zestimate®
$262/sqft
$1,650 Estimated rent
Home value
$301,700
$272,000 - $335,000
$1,650/mo
Zestimate® history
Owner options
List your home for rent
$1,650/mo
Rent Zestimate®
Find your next renter with Zillow Rental Manager. Plus, with online applications, you can quickly screen prospective tenants – for free.
$1,650/mo
Rent Zestimate®
Refinance and save
$1,523/mo
Est. payment
Refinancing to a lower rate could help reduce your monthly payments and save thousands over the life of the loan.
$1,523/mo
Est. payment
Explore your selling options
Work with a Zillow partner agent
Leverage their expertise and Zillow's premium Showcase listings to get your home seen by more buyers.
Get startedList with your own agent
Get your home in front of millions of buyers by listing it on Zillow.
Learn how to do itSell it yourself
Take full control of how buyers see your home on Zillow by listing For Sale by Owner (FSBO).
List your homeWhat's special
Spacious attached two-car garageCarpet in the bedroomsStone countertopsCasual dining areaFenced-in backyardLarge deckNewer stainless steel appliances
Zillow last checked:
Listing updated:
Listed by:
Jim Horstman 515-233-4450,
Hunziker & Assoc.-Ames
Bought with:
The Engelman Team, S62628
Friedrich Iowa Realty
Source: CIBR,MLS#: 67525
Facts & features
Interior
Bedrooms & bathrooms
- Bedrooms: 3
- Bathrooms: 3
- Full bathrooms: 2
- 3/4 bathrooms: 1
Primary bedroom
- Level: Main
Bedroom 2
- Level: Main
Bedroom 3
- Level: Basement
Primary bathroom
- Level: Main
Full bathroom
- Level: Main
Full bathroom
- Level: Basement
Family room
- Level: Basement
Kitchen
- Level: Main
Laundry
- Level: Main
Living room
- Level: Main
Utility room
- Level: Basement
Heating
- Forced Air, Gravity, Natural Gas
Cooling
- Central Air
Appliances
- Included: Dishwasher, Disposal, Dryer, Microwave, Range, Refrigerator, Washer
- Laundry: Main Level
Features
- Ceiling Fan(s)
- Flooring: Luxury Vinyl, Carpet
- Basement: Full,Sump Pump
- Has fireplace: Yes
- Fireplace features: Gas
Interior area
- Total structure area: 1,101
- Total interior livable area: 1,101 sqft
- Finished area above ground: 1,101
- Finished area below ground: 705
Property
Parking
- Parking features: Garage
- Has garage: Yes
Features
- Fencing: Fenced
Lot
- Size: 6,098 Square Feet
- Dimensions: 40 x 155
- Features: Level
Details
- Parcel number: 1323123060
- Zoning: Residential
- Special conditions: Standard
Construction
Type & style
- Home type: Townhouse
- Property subtype: Townhouse, Residential
Materials
- Stone
- Foundation: Concrete Perimeter, Tile
Condition
- Year built: 2015
Details
- Builder name: Advantage Homes, LLC
Utilities & green energy
- Sewer: Public Sewer
- Water: Public
Green energy
- Indoor air quality: Radon Mitigation System - Active
Community & HOA
HOA
- Has HOA: No
Location
- Region: Huxley
Financial & listing details
- Price per square foot: $262/sqft
- Tax assessed value: $268,000
- Annual tax amount: $4,410
- Date on market: 5/28/2025
- Road surface type: Hard Surface
Price history
| Date | Event | Price |
|---|---|---|
| 7/18/2025 | Sold | $288,500-2.2%$262/sqft |
Source:  CIBR #67525 Report a problem CIBR #67525 Report a problem | ||
| 5/28/2025 | Listed for sale | $295,000+42.6%$268/sqft |
Source: CIBR #67525 Report a problem | ||
| 2/5/2020 | Sold | $206,900$188/sqft |
Source:  DMMLS #594360 Report a problem DMMLS #594360 Report a problem | ||
Public tax history
| Year | Property taxes | Tax assessment |
|---|---|---|
| 2024 | $4,410 +10.6% | $264,700 |
| 2023 | $3,986 -4.8% | $264,700 +30.5% |
| 2022 | $4,186 -5.1% | $202,800 |
| 2021 | $4,410 +2.4% | $202,800 |
| 2020 | $4,307 -2% | $202,800 |
| 2019 | $4,396 +16.8% | $202,800 +1.7% |
| 2018 | $3,763 +5.2% | $199,400 |
| 2017 | $3,576 +29700% | $199,400 +16.2% |
| 2016 | $12 | $171,600 +34220% |
| 2015 | $12 | $500 |
| 2014 | $12 | $500 |
| 2013 | -- | $500 |
Find assessor info on the county website
Neighborhood: 50124
Nearby homes
- $22,000-- bd-- ba-- sqftW Centennial Dr, Huxley, IA 50124Off Market
- $248,6003 bd3 ba1k sqft401 W Centennial Dr, Huxley, IA 50128Off Market

- $245,3002 bd2 ba1k sqft403 W Centennial Dr, Huxley, IA 50128Off Market

- $259,9003 bd2 ba1.1k sqft405 W Centennial Dr, Huxley, IA 50124Off Market
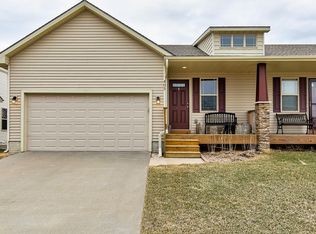
- $247,7003 bd2 ba1.1k sqft405 W Centennial Dr, Huxley, IA 50124Off Market
- $278,2003 bd3 ba1k sqft407 W Centennial Dr, Huxley, IA 50124Off Market
- $248,2003 bd3 ba1k sqft407 W Centennial Dr, Huxley, IA 50128Off Market
- $318,9003 bd3 ba1.8k sqft409 W Centennial Dr, Huxley, IA 50124Off Market
Nearby schools
GreatSchools rating
- 5/10East Elementary SchoolGrades: 3-5Distance: 3.5 mi
- 10/10Ballard Community Middle SchoolGrades: 6-8Distance: 0.6 mi
- 7/10Ballard Community Senior High SchoolGrades: 9-12Distance: 0.5 mi


Get pre-qualified for a loan
At Zillow Home Loans, we can pre-qualify you in as little as 5 minutes with no impact to your credit score.An equal housing lender. NMLS #10287.
Sell for more on Zillow
Get a Zillow Showcase℠ listing at no additional cost and you could sell for .
$301,700
2% more
+$6,034
With Zillow Showcase(estimated)
$307,734
- Iowa
- Story County
- Huxley
- 50124
- 401 W Centennial Dr
Nearby cities
Nearby zip codes
Other Huxley Topics
