Skip main navigation
Off market
  • $4,058,100

    401 W Central Ave, Bentonville, AR 72712

    4beds
    6,286sqft
    SingleFamily
    Built in 1954
    0.47 Acres Lot
    $4,058,100 Zestimate®
    $646/sqft
    $7,581 Estimated rent

    Home value

    $4,058,100

    $3.57M - $4.67M

    $7,581/mo

    Zestimate® history
    Loading
    Loading...

    Owner options

    List your home for rent

    $7,581/mo

    Rent Zestimate®

    Find your next renter with Zillow Rental Manager. Plus, with online applications, you can quickly screen prospective tenants – for free.

    Learn more

    $7,581/mo

    Rent Zestimate®

    Refinance and save

    $19,084/mo

    Est. payment

    Refinancing to a lower rate could help reduce your monthly payments and save thousands over the life of the loan.

    See today's rates

    $19,084/mo

    Est. payment

    Explore your selling options

    Work with a Zillow partner agent

    Leverage their expertise and Zillow's premium Showcase listings to get your home seen by more buyers.

    Get started

    List with your own agent

    Get your home in front of millions of buyers by listing it on Zillow.

    Learn how to do it

    Sell it yourself

    Take full control of how buyers see your home on Zillow by listing For Sale by Owner (FSBO).

    List your home

    What's special

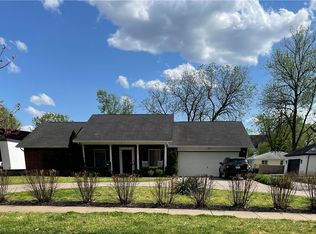
    DOWNTOWN BENTONVILLE MID-CENTURY MASTERPIECE!! Designed by renowned architect Cecil Stanfield, this newly remodeled 6,286 sq ft wonder is truly ONE OF A KIND!! Easy walk to Bentonville Square allowing you to enjoy restaurants, shopping & nightlife! Remodel includes a 2,358 sq ft addition featuring a luxurious & private master retreat w/ 16' ceilings, custom 14 ' fireplace, private patio & spacious en suite bath, boutique style closet with safe room attached. Fabulous temperature controlled wine cellar, completely new kitchen w/ high-end Wolf and Subzero appliances & handless motorized touch open & close modern cabinets! 5 fireplaces, 2 living areas, outdoor courtyard w/ fireplace great for entertaining, brand new oversized heated & cooled 4 car garage w/ full kitchen! Smart home running audio, lighting & motorized shades on a control4 system! Incomparable in design & style!!

    This property is not currently displayed as for sale or rent on Zillow. This may be different from what's on other websites or public sources.

    Facts & features

    Interior

    Bedrooms & bathrooms
    • Bedrooms: 4
    • Bathrooms: 4
    • Full bathrooms: 4
    Heating
    • Forced air, Gas
    Cooling
    • Central
    Appliances
    • Included: Dishwasher, Garbage disposal, Microwave
    • Laundry: Washer/Dryer Connection
    Features
    • Ceiling Fan(s), Walk-In Closet(s), Cathedral Ceiling(s), Eat-in Kitchen, Built-in Features, Smart Home, Smart Thermostat, Wired for Sound, Blinds, Ice Maker Connection, Washer/Dryer Connection, Energy Star Appliances, LED Lighting, Quartz Counters
    • Flooring: Tile, Carpet, Hardwood
    • Windows: Double Pane Windows, Wood Frames, Energy Efficient Coating
    • Has fireplace: Yes
    Interior area
    • Structure area source: court house
    • Total interior livable area: 6,286 sqft

    Property

    Parking
    • Total spaces: 4
    • Parking features: Garage - Attached
    Features
    • Patio & porch: Patio
    • Exterior features: Stone
    • Fencing: Wrought Iron, Total
    Lot
    • Size: 0.47 Acres
    • Features: Level, Cleared, Sidewalk, Landscaped, Curbing
    • Residential vegetation: Cleared
    Details
    • Parcel number: 0101100000
    • Zoning description: Residential

    Construction

    Type & style
    • Home type: SingleFamily
    • Architectural style: Other-Specify In Remarks
    Materials
    • Foundation: Slab
    • Roof: Metal
    Condition
    • Year built: 1954

    Utilities & green energy

    • Water: Public
    • Utilities for property: Phone Available, Cable Connected

    Community & HOA

    Community
    • Security: Security System, Smoke Detector(s), Fire Sprinkler System
    Location
    • Region: Bentonville

    Financial & listing details

    • Price per square foot: $646/sqft
    • Tax assessed value: $3,007,370
    • Annual tax amount: $37,291
    • Road surface type: Paved
    • Body type: See Remarks

    Price history

    DateEventPrice
    5/10/2023Sold$3,250,000-7%$517/sqft
    Source: ArkansasOne MLS #1230780 Report a problem
    3/6/2023Listed for sale$3,495,000$556/sqft
    Source: ArkansasOne MLS #1230780 Report a problem
    2/7/2023Listing removed--
    Source: ArkansasOne MLS #1230780 Report a problem
    10/7/2022Listed for sale$3,495,000-0.1%$556/sqft
    Source: ArkansasOne MLS #1230780 Report a problem
    6/16/2022Listing removed--
    Source: ArkansasOne MLS #1188413 Report a problem
    6/17/2021Listed for sale$3,500,000$557/sqft
    Source: ArkansasOne MLS #1188413 Report a problem
    12/1/2020Listing removed$3,500,000$557/sqft
    Source: Lindsey & Assoc Inc Branch #1113613 Report a problem
    5/3/2019Listed for sale$3,500,000+311.8%$557/sqft
    Source: Lindsey & Associates - Rogers #1113613 Report a problem
    7/7/2015Sold$850,000+120.8%$135/sqft
    Source: ArkansasOne MLS #730738 Report a problem
    8/12/2010Sold$385,000$61/sqft
    Source: Public Record Report a problem

    Public tax history

    YearProperty taxesTax assessment
    2025$37,291 +0.8%$601,474
    2024$37,003 +73.2%$601,474 +74.5%
    2023$21,358 -0.2%$344,668
    2022$21,408 +4.5%$344,668 +4.2%
    2021$20,489 +9.5%$330,710 +10.4%
    2020$18,715 -2%$299,680
    2019$19,090 +87.9%$299,680 +87.9%
    2018$10,157 $159,450
    2017$10,157 +3.2%$159,450
    2016$9,838 $159,450 +108%
    2015$9,838 +124.2%$76,670
    2014$4,388 -2.5%$76,670
    2013$4,501 $76,670
    2012-- $76,670
    2011$4,248 $76,670 +72.4%
    2010-- $44,460
    2009-- $44,460
    2008-- $44,460 -0.4%
    2007-- $44,640
    2006-- $44,640 +6.2%
    2005-- $42,020
    2004-- $42,020
    2003-- $42,020
    2002-- $42,020 -3.4%
    2001-- $43,490
    2000-- $43,490
    Find assessor info on the county website

    Neighborhood: 72712

    Nearby schools

    GreatSchools rating
    Schools provided by the listing agent
    • District: Bentonville

    Source: The MLS. This data may not be complete. We recommend contacting the local school district to confirm school assignments for this home.

    Sell for more on Zillow
    Get a Zillow Showcase℠ listing at no additional cost and you could sell for .
    $4,058,100
    2% more
    +$81,162
    With Zillow Showcase(estimated)
    $4,139,262