Private, wooded 1.47 acre retreat on Detweiller Drive adjacent to Mt. Hawley Country Club and near Detweiller Park. Spacious 4 Bed, 4 Bath Quad-Level Home with over 3500 finished sq ft and unmatched backyard seclusion. Inside features include an updated open concept kitchen with quartz counters, breakfast bar and island. 3 fireplaces, built-ins, crown molding and main floor laundry. The upper level boasts 3 bedrooms, heated floors in both bathrooms and a luxurious primary suite with Jacuzzi tub and walk-in tile shower. The lower level features a rec room with retro bar, a cozy fireplace, walk-out to patio, 4th bedroom and a bathroom. Outside, entertain on the composite deck and patio, garden in raised beds or enjoy the tree-lined view from the covered back porch. Oversized garage, extra parking area, storage sheds and tons of extras throughout. No HOA. A rare opportunity for space, character and location in Peoria!
Sold for $435,000
$435,000
401 W Detweiller Dr, Peoria, IL 61615
4beds
3,508sqft
Single Family Residence, Residential
Built in 1956
1.47 Acres Lot
$455,400 Zestimate®
$124/sqft
$3,689 Estimated rent
Home value
$455,400
$405,000 - $515,000
$3,689/mo
Zestimate® history
Owner options
List your home for rent
$3,689/mo
Rent Zestimate®
Find your next renter with Zillow Rental Manager. Plus, with online applications, you can quickly screen prospective tenants – for free.
$3,689/mo
Rent Zestimate®
Refinance and save
$3,299/mo
Est. payment
Refinancing to a lower rate could help reduce your monthly payments and save thousands over the life of the loan.
$3,299/mo
Est. payment
Explore your selling options
Work with a Zillow partner agent
Leverage their expertise and Zillow's premium Showcase listings to get your home seen by more buyers.
Get startedList with your own agent
Get your home in front of millions of buyers by listing it on Zillow.
Learn how to do itSell it yourself
Take full control of how buyers see your home on Zillow by listing For Sale by Owner (FSBO).
List your homeWhat's special
Cozy fireplaceTree-lined viewLuxurious primary suiteStorage shedsRaised bedsCrown moldingUpdated open concept kitchen
Zillow last checked:
Listing updated:
Listed by:
Jessica Ball Pref:309-363-2929,
RE/MAX Traders Unlimited
Bought with:
Gopi Kancherla, 475177231
Realty Executives Acclaimed
Source: RMLS Alliance as distributed by MLS GRID,MLS#: PA1258690 Originating MLS: Peoria Area Association of Realtors
Originating MLS: Peoria Area Association of Realtors
Facts & features
Interior
Bedrooms & bathrooms
- Bedrooms: 4
- Bathrooms: 4
- Full bathrooms: 3
- 1/2 bathrooms: 1
Bedroom 1
- Level: Upper
- Dimensions: 16ft 11in x 12ft 5in
Bedroom 2
- Level: Upper
- Dimensions: 11ft 9in x 12ft 5in
Bedroom 3
- Level: Upper
- Dimensions: 11ft 8in x 16ft 2in
Bedroom 4
- Level: Lower
- Dimensions: 17ft 11in x 12ft 5in
Other
- Level: Main
- Dimensions: 13ft 8in x 13ft 1in
Additional room
- Description: Foyer
- Level: Main
- Dimensions: 13ft 11in x 6ft 5in
Family room
- Level: Main
- Dimensions: 19ft 3in x 17ft 8in
Kitchen
- Level: Main
- Dimensions: 14ft 1in x 17ft 8in
Laundry
- Level: Main
- Dimensions: 12ft 2in x 11ft 9in
Living room
- Level: Main
- Dimensions: 27ft 7in x 16ft 4in
Lower level
- Area: 988
Main level
- Area: 1532
Recreation room
- Level: Lower
- Dimensions: 23ft 9in x 14ft 9in
Upper level
- Area: 988
Heating
- Forced Air
Cooling
- Central Air
Appliances
- Included: Dishwasher, Disposal, Range Hood, Microwave, Range, Refrigerator, Washer, Dryer
Features
- Solid Surface Counter, Ceiling Fan(s), High Speed Internet
- Windows: Window Treatments
- Basement: Crawl Space,Partial,Unfinished
- Number of fireplaces: 3
- Fireplace features: Gas Log, Family Room, Living Room, Recreation Room
Interior area
- Total structure area: 3,508
- Total interior livable area: 3,508 sqft
Property
Parking
- Total spaces: 2
- Parking features: Attached, Paved, Oversized
- Attached garage spaces: 2
- Details: Number Of Garage Remotes: 3
Features
- Patio & porch: Deck, Patio, Porch
Lot
- Size: 1.47 Acres
- Features: Wooded, Other
Details
- Additional structures: Shed(s)
- Parcel number: 1404326004
- Zoning description: R1
- Other equipment: Radon Mitigation System
Construction
Type & style
- Home type: SingleFamily
- Property subtype: Single Family Residence, Residential
Materials
- Unknown, Brick, Wood Siding
- Roof: Shingle
Condition
- New construction: No
- Year built: 1956
Utilities & green energy
- Sewer: Septic Tank
- Water: Public
- Utilities for property: Cable Available
Community & HOA
Community
- Subdivision: Forest Lawn
Location
- Region: Peoria
Financial & listing details
- Price per square foot: $124/sqft
- Tax assessed value: $331,590
- Annual tax amount: $9,002
- Date on market: 6/13/2025
- Cumulative days on market: 1 day
- Road surface type: Paved
Price history
| Date | Event | Price |
|---|---|---|
| 7/28/2025 | Sold | $435,000+1.2%$124/sqft |
Source:  RMLS Alliance as distributed by MLS GRID #PA1258690 Report a problem RMLS Alliance as distributed by MLS GRID #PA1258690 Report a problem | ||
| 6/15/2025 | Pending sale | $429,900$123/sqft |
Source: RMLS Alliance as distributed by MLS GRID #PA1258690 Report a problem | ||
| 6/13/2025 | Listed for sale | $429,900+39.6%$123/sqft |
Source: RMLS Alliance as distributed by MLS GRID #PA1258690 Report a problem | ||
| 5/29/2012 | Sold | $308,000-6.5%$88/sqft |
Source: RMLS Alliance as distributed by MLS GRID #PA1133290 Report a problem | ||
| 4/12/2012 | Pending sale | $329,500$94/sqft |
Source: RE/MAX UNLIMITED #1133290 Report a problem | ||
| 2/25/2012 | Listed for sale | $329,500+52.5%$94/sqft |
Source: RE/MAX Unlimited #1133290 Report a problem | ||
| 10/2/2002 | Sold | $216,000$62/sqft |
Source: Public Record Report a problem | ||
Public tax history
| Year | Property taxes | Tax assessment |
|---|---|---|
| 2024 | $9,003 +5.8% | $110,530 +9% |
| 2023 | $8,506 +2.4% | $101,410 +4.4% |
| 2022 | $8,307 +2.5% | $97,120 +5% |
| 2021 | $8,102 +0.3% | $92,500 +1% |
| 2020 | $8,075 -1.7% | $91,590 -2% |
| 2019 | $8,215 +2.3% | $93,460 0% |
| 2018 | $8,033 -0.1% | $93,480 -1% |
| 2017 | $8,043 +0.8% | $94,430 |
| 2016 | $7,983 +2.4% | $94,430 +2% |
| 2015 | $7,798 +28.2% | $92,570 +20.1% |
| 2014 | $6,082 -0.2% | $77,070 -1.2% |
| 2013 | $6,095 -9.3% | $78,010 -4.8% |
| 2011 | $6,722 | $81,970 -1.7% |
| 2010 | -- | $83,370 +0.4% |
| 2009 | $6,745 +5.7% | $83,040 +2% |
| 2008 | $6,381 +5.1% | $81,410 +4.9% |
| 2007 | $6,070 +3.7% | $77,620 +3.2% |
| 2006 | $5,854 +5.1% | $75,220 +2.4% |
| 2005 | $5,571 +19.4% | $73,430 +18.7% |
| 1998 | $4,666 | $61,870 |
Find assessor info on the county website
Neighborhood: 61615
Nearby homes
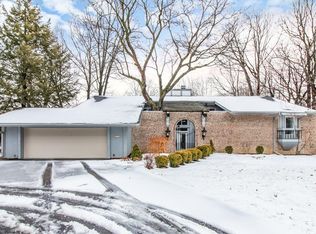
- $420,1004 bd4 ba3.9k sqft355 W Detweiller Dr, Peoria, IL 61615Off Market
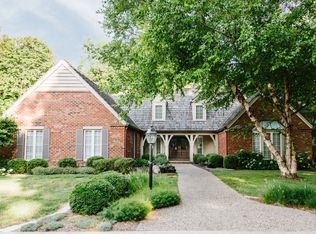
- $645,4004 bd4 ba3.6k sqft8141 N Crab Orchard Ct, Peoria, IL 61615Off Market
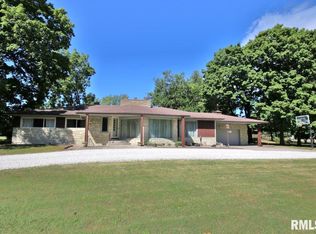
- $297,9003 bd2 ba2.2k sqft414 W Detweiller Dr, Peoria, IL 61615Off Market
- $376,3004 bd3 ba2.4k sqft345 W Detweiller Dr, Peoria, IL 61615Off Market
- $657,7003 bd2 ba2.8k sqft256 W Detweiller Dr, Peoria, IL 61615Off Market
- $408,2003 bd3 ba2.6k sqft8131 N Crab Orchard Ct, Peoria, IL 61615Off Market
- $822,5005 bd6 ba4.4k sqft8325 N Bramberry Ln, Peoria, IL 61615Off Market
- $578,4003 bd4 ba3.4k sqft421 W Forest Lawn Ave, Peoria, IL 61615Off Market
Nearby schools
GreatSchools rating
- 6/10Kellar Primary SchoolGrades: K-4Distance: 1.4 mi
- 5/10Charles A Lindbergh Middle SchoolGrades: 5-8Distance: 1.6 mi
- 5/10Richwoods High SchoolGrades: 9-12Distance: 1.9 mi
Schools provided by the listing agent
- Elementary: Kellar
- Middle: Liberty Leadership Middle School
- High: Richwoods
Source: RMLS Alliance as distributed by MLS GRID. This data may not be complete. We recommend contacting the local school district to confirm school assignments for this home.


Get pre-qualified for a loan
At Zillow Home Loans, we can pre-qualify you in as little as 5 minutes with no impact to your credit score.An equal housing lender. NMLS #10287.
Sell for more on Zillow
Get a Zillow Showcase℠ listing at no additional cost and you could sell for .
$455,400
2% more
+$9,108
With Zillow Showcase(estimated)
$464,508
- Illinois
- Peoria County
- Peoria
- 61615
- 401 W Detweiller Dr
Nearby cities
Nearby neighborhoods
Nearby zip codes
Other Peoria Topics
