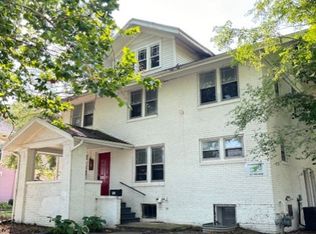
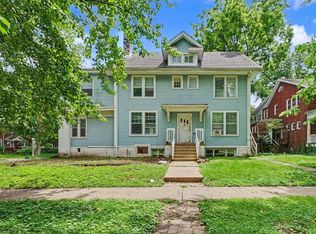
Originally built as a duplex in 1914, this distinctive West Urbana property offers historic charm, generous living space, and investment potential. Designed with two mirror-image residences, the property retains beautiful original woodwork, hardwood floors, fireplaces, and unique architectural details, including back-to-back staircases. Previously utilized as professional office space, the building was reconfigured in 2013 to feature one spacious, renovated kitchen and expansive common areas. The current layout includes 10 bedrooms, consisting of six generously sized bedrooms and four additional bedrooms, along with three full bathrooms. Conveniently located near downtown Urbana, shopping, dining, and local amenities. Fully leased through July 2028, offering an established rental income opportunity for investors.
Active
$340,000
401 W Elm St, Urbana, IL 61801
10beds
2,604sqft
Single Family Residence
Built in 1914
4,331 Square Feet Lot
$-- Zestimate®
$131/sqft
$-- HOA
What's special
Beautiful original woodworkGenerously sized bedroomsUnique architectural detailsExpansive common areasBack-to-back staircasesSpacious renovated kitchenHardwood floors
- 19 days
- 499
- 27
Zillow last checked:
Listing updated:
Listed by:
Kimberly Krisman-Quigg 217-417-6745,
RE/MAX REALTY ASSOCIATES-CHA
Source: MRED as distributed by MLS GRID,MLS#: 12797549
Facts & features
Interior
Bedrooms & bathrooms
- Bedrooms: 10
- Bathrooms: 3
- Full bathrooms: 3
Rooms
- Room types: Bedroom 5, Bedroom 6, Bedroom 7, Bedroom 8, Bedroom 9, Bedroom 10
Primary bedroom
- Level: Second
- Area: 154 Square Feet
- Dimensions: 11X14
Bedroom 2
- Level: Second
- Area: 110 Square Feet
- Dimensions: 10X11
Bedroom 3
- Level: Second
- Area: 121 Square Feet
- Dimensions: 11X11
Bedroom 4
- Level: Second
- Area: 121 Square Feet
- Dimensions: 11X11
Bedroom 5
- Level: Second
- Area: 110 Square Feet
- Dimensions: 10X11
Bedroom 6
- Level: Second
- Area: 154 Square Feet
- Dimensions: 11X14
Other
- Level: Main
- Area: 110 Square Feet
- Dimensions: 10X11
Other
- Level: Basement
- Area: 182 Square Feet
- Dimensions: 13X14
Other
- Level: Basement
- Area: 126 Square Feet
- Dimensions: 9X14
Other
- Level: Basement
- Area: 234 Square Feet
- Dimensions: 13X18
Dining room
- Level: Main
- Area: 234 Square Feet
- Dimensions: 13X18
Family room
- Level: Main
- Area: 168 Square Feet
- Dimensions: 12X14
Kitchen
- Level: Main
- Area: 242 Square Feet
- Dimensions: 22X11
Living room
- Level: Main
- Area: 234 Square Feet
- Dimensions: 13X18
Heating
- Forced Air
Cooling
- Central Air
Appliances
- Included: Range, Dishwasher, Refrigerator, Washer, Dryer
Features
- Basement: Finished,Full
Interior area
- Total structure area: 3,668
- Total interior livable area: 2,604 sqft
- Finished area below ground: 1,064
Property
Accessibility
- Accessibility features: No Disability Access
Features
- Stories: 2
- Patio & porch: Porch
Lot
- Size: 4,331 Square Feet
- Dimensions: 57.75 X 75
- Features: Corner Lot
Details
- Parcel number: 922117132006
- Special conditions: None
Construction
Type & style
- Home type: SingleFamily
- Property subtype: Single Family Residence
Materials
- Brick
Condition
- New construction: No
- Year built: 1914
- Major remodel year: 2011
Utilities & green energy
- Sewer: Public Sewer
- Water: Public
Community & HOA
HOA
- Services included: None
Location
- Region: Urbana
Financial & listing details
- Price per square foot: $131/sqft
- Annual tax amount: $9,095
- Date on market: 10/30/2026
- Ownership: Fee Simple
Estimated market value
Not available
Estimated sales range
Not available
Not available
Price history
| Date | Event | Price |
|---|---|---|
| 10/30/2026 | Listed for sale | $340,000+45.3%$131/sqft |
Source:  MRED as distributed by MLS GRID #12797549 Report a problem | ||
| 9/15/2020 | Sold | $234,000-10%$90/sqft |
Source: MRED as distributed by MLS GRID #10737739 Report a problem | ||
| 7/9/2020 | Pending sale | $260,000$100/sqft |
Source: Beringer Realty #10737739 Report a problem | ||
| 6/5/2020 | Listed for sale | $260,000+39%$100/sqft |
Source: Beringer Realty #10737739 Report a problem | ||
| 12/2/2013 | Sold | $187,000-1.5%$72/sqft |
Source: MRED as distributed by MLS GRID #09411508 Report a problem | ||
| 10/2/2013 | Listed for sale | $189,900$73/sqft |
Source: RE/MAX REALTY ASSOCIATES #2136303 Report a problem | ||
Public tax history
Tax history is unavailable.
Monthly payment
Est. payment
Payment breakdown
Explore the cost of this home by adjusting the details. Changes won't be saved.Climate risks
Neighborhood: 61801
Nearby schools
Schools provided by the listing agent
- Elementary: Leal Elementary School
- Middle: Urbana Middle School
- High: Urbana High School
- District: 116
Source: MRED as distributed by MLS GRID. This data may not be complete. We recommend contacting the local school district to confirm school assignments for this home.