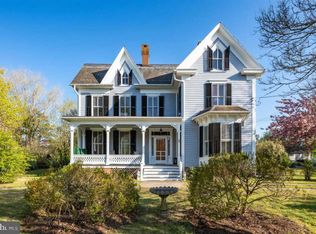
The John J Collins House was built in 1850 and is one of 2 slate mansard roof homes in the county recognized in the Tuart Book of Worcester County. Vaulted ceilings in the family room and Kitchen with granite counters and pellet stove. 30 inch Viking gas range. Each room in the main portion of the house has a working fireplace of slate. Hardwood original floors throughout. Stairwell is open from the ground floor to the 3rd floor and the banister is made of walnut. Steep back stairs lead to a office/bedroom. Bathrooms remodelled in 2016. Close to the park and river. Garden shed and Woodworking shop. Minutes walk to downtown.
This property is not currently displayed as for sale or rent on Zillow. This may be different from what's on other websites or public sources.