Welcome home! This well maintained, mid-century brick ranch combines charm & convenience. Step onto the covered front porch & enter a world of warmth & style. The expansive living room, complete with a cozy gas fireplace & built-in bookcases, invites you in. Imagine unwinding or hosting gatherings here, with the space effortlessly flowing into the dining area. Your culinary adventures await in the beautifully updated eat-in kitchen, boasting cherry cabinets, Corian countertops & a stylish tile backsplash installed in 2009. It’s fully applianced & ready for your recipes! Both main floor & lower-level laundry setups, both options include washers and dryers. The updated bathroom features a cherry vanity, tiled shower & floor, adding a touch of elegance. There’s a full basement offering endless possibilities for customization—perhaps a rec room or a hobby space? Storage is a breeze in the large cedar-lined walk-in closet, perfect for seasonal gear. The property sits on a corner lot & boasts beautiful landscaping with a bounty of perennials—your green thumb has found its match! Plus, the two-stall side load garage adds convenience. Enjoy the outdoor life on your back patio, equipped with a natural gas grill & furniture. Improvements include high-quality Pella windows with internal blinds, shingles, seamless gutters & more—all ensuring peace of mind. Located centrally, every amenity is just moments away. This house is more than just a place to live—it’s a place to love!
Sold for $209,900
$209,900
401 W Florence Ave, Peoria, IL 61604
3beds
1,355sqft
Single Family Residence, Residential
Built in 1950
8,276 Square Feet Lot
$228,400 Zestimate®
$155/sqft
$1,760 Estimated rent
Home value
$228,400
$217,000 - $240,000
$1,760/mo
Zestimate® history
Owner options
List your home for rent
$1,760/mo
Rent Zestimate®
Find your next renter with Zillow Rental Manager. Plus, with online applications, you can quickly screen prospective tenants – for free.
$1,760/mo
Rent Zestimate®
Refinance and save
$1,653/mo
Est. payment
Refinancing to a lower rate could help reduce your monthly payments and save thousands over the life of the loan.
$1,653/mo
Est. payment
Explore your selling options
Work with a Zillow partner agent
Leverage their expertise and Zillow's premium Showcase listings to get your home seen by more buyers.
Get startedList with your own agent
Get your home in front of millions of buyers by listing it on Zillow.
Learn how to do itSell it yourself
Take full control of how buyers see your home on Zillow by listing For Sale by Owner (FSBO).
List your homeWhat's special
Zillow last checked:
Listing updated:
Listed by:
Michelle Largent Pref:309-208-7446,
RE/MAX Traders Unlimited
Bought with:
Dorothy Greene, 475159489
Gallery Homes Real Estate
Source: RMLS Alliance as distributed by MLS GRID,MLS#: PA1252542 Originating MLS: Peoria Area Association of Realtors
Originating MLS: Peoria Area Association of Realtors
Facts & features
Interior
Bedrooms & bathrooms
- Bedrooms: 3
- Bathrooms: 2
- Full bathrooms: 1
- 1/2 bathrooms: 1
Bedroom 1
- Level: Main
- Dimensions: 15ft 6in x 10ft 1in
Bedroom 2
- Level: Main
- Dimensions: 12ft 0in x 11ft 1in
Bedroom 3
- Level: Main
- Dimensions: 11ft 11in x 10ft 1in
Other
- Level: Main
- Dimensions: 11ft 6in x 11ft 0in
Other
- Area: 0
Additional level
- Area: 0
Additional room
- Description: Entry
- Level: Main
- Dimensions: 4ft 1in x 3ft 7in
Kitchen
- Level: Main
- Dimensions: 13ft 1in x 10ft 11in
Laundry
- Level: Main
- Dimensions: 3ft 1in x 2ft 7in
Living room
- Level: Main
- Dimensions: 20ft 0in x 14ft 0in
Main level
- Area: 1355
Recreation room
- Level: Basement
- Dimensions: 33ft 9in x 16ft 5in
Heating
- Forced Air
Cooling
- Central Air, Whole House Fan
Appliances
- Included: Dishwasher, Disposal, Dryer, Microwave, Other, Range, Refrigerator, Washer, Water Softener Owned, Gas Water Heater
Features
- Ceiling Fan(s), Solid Surface Counter
- Windows: Replacement Windows, Window Treatments, Blinds
- Basement: Full
- Attic: Storage
- Number of fireplaces: 1
- Fireplace features: Gas Log, Living Room
Interior area
- Total structure area: 1,355
- Total interior livable area: 1,355 sqft
Property
Parking
- Total spaces: 2
- Parking features: Detached, On Street, Garage Faces Side
- Attached garage spaces: 2
- Has uncovered spaces: Yes
- Details: Number Of Garage Remotes: 3
Features
- Patio & porch: Patio, Porch
Lot
- Size: 8,276 Square Feet
- Dimensions: 64.8 x 128
- Features: Corner Lot, Level
Details
- Parcel number: 1428301031
- Zoning description: R3
Construction
Type & style
- Home type: SingleFamily
- Architectural style: Ranch
- Property subtype: Single Family Residence, Residential
Materials
- Frame, Brick
- Foundation: Block
- Roof: Shingle
Condition
- New construction: No
- Year built: 1950
Utilities & green energy
- Sewer: Public Sewer
- Water: Public
- Utilities for property: Cable Available
Green energy
- Energy efficient items: High Efficiency Heating
Community & HOA
Community
- Subdivision: Florence
Location
- Region: Peoria
Financial & listing details
- Price per square foot: $155/sqft
- Tax assessed value: $149,730
- Annual tax amount: $2,991
- Date on market: 8/15/2024
- Cumulative days on market: 2 days
- Road surface type: Paved
Price history
| Date | Event | Price |
|---|---|---|
| 9/19/2024 | Sold | $209,900$155/sqft |
Source:  RMLS Alliance as distributed by MLS GRID #PA1252542 Report a problem RMLS Alliance as distributed by MLS GRID #PA1252542 Report a problem | ||
| 9/3/2024 | Pending sale | $209,900$155/sqft |
Source: RMLS Alliance as distributed by MLS GRID #PA1252542 Report a problem | ||
| 8/16/2024 | Contingent | $209,900$155/sqft |
Source: RMLS Alliance as distributed by MLS GRID #PA1252542 Report a problem | ||
| 8/15/2024 | Listed for sale | $209,900+62.7%$155/sqft |
Source: RMLS Alliance as distributed by MLS GRID #PA1252542 Report a problem | ||
| 10/12/2007 | Sold | $129,000$95/sqft |
Source: Public Record Report a problem | ||
Public tax history
| Year | Property taxes | Tax assessment |
|---|---|---|
| 2024 | $2,588 -3.9% | $49,910 +9% |
| 2023 | $2,692 -2.5% | $45,790 +9% |
| 2022 | $2,760 -3% | $42,010 +5% |
| 2021 | $2,844 -0.8% | $40,010 +1% |
| 2020 | $2,867 +0.5% | $39,610 -2% |
| 2019 | $2,852 +2.3% | $40,420 -0.1% |
| 2018 | $2,788 -3.2% | $40,470 -1% |
| 2017 | $2,881 +5.1% | $40,880 |
| 2016 | $2,740 +0.1% | $40,880 +2% |
| 2015 | $2,737 +3.8% | $40,080 +1.1% |
| 2014 | $2,636 -0.5% | $39,630 -1.2% |
| 2013 | $2,648 -17.2% | $40,110 -4.8% |
| 2011 | $3,199 | $42,150 -3.2% |
| 2010 | -- | $43,560 +0.4% |
| 2009 | $3,273 +5.1% | $43,390 +2% |
| 2008 | $3,114 +13.2% | $42,540 +2.7% |
| 2007 | $2,751 +2.7% | $41,410 +3.2% |
| 2006 | $2,679 +5.5% | $40,130 +2.5% |
| 2005 | $2,538 +29.4% | $39,170 +30.4% |
| 1998 | $1,961 | $30,040 |
Find assessor info on the county website
Neighborhood: 61604
Nearby homes
- $181,0002 bd2 ba2k sqft405 W Florence Ave, Peoria, IL 61604Sold
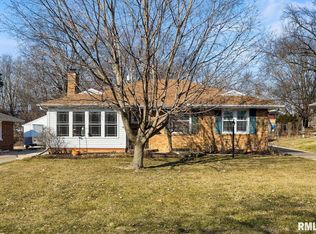
- $181,5002 bd1 ba1.5k sqft409 W Florence Ave, Peoria, IL 61604Off Market
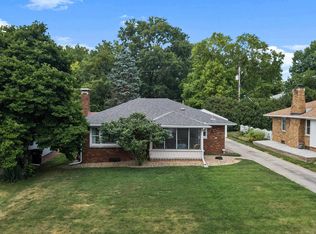
- $199,7002 bd2 ba1.6k sqft321 W Florence Ave, Peoria, IL 61604Off Market
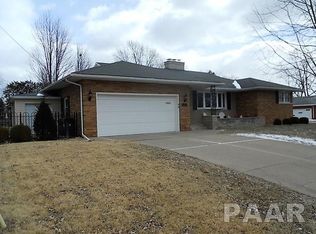
- $207,6002 bd2 ba1.7k sqft320 W Oakridge Ave, Peoria, IL 61604Off Market
- $151,2002 bd1 ba1.1k sqft400 W Florence Ave, Peoria, IL 61604Off Market
- $195,4002 bd1 ba1.4k sqft3535 N North St, Peoria, IL 61604Off Market
- $210,0003 bd2 ba2k sqft404 W Florence Ave, Peoria, IL 61604Off Market
- $163,3002 bd2 ba960 sqft415 W Florence Ave, Peoria, IL 61604Off Market
Nearby schools
GreatSchools rating
- 4/10Dr. C. T. Vivian Primary SchoolGrades: PK-4Distance: 0.5 mi
- 2/10Sterling Middle SchoolGrades: 5-8Distance: 2.1 mi
- 1/10Peoria High SchoolGrades: 9-12Distance: 1.6 mi
Schools provided by the listing agent
- Elementary: Dr. CT Vivian Primary School
- Middle: Sterling
- High: Peoria High
Source: RMLS Alliance as distributed by MLS GRID. This data may not be complete. We recommend contacting the local school district to confirm school assignments for this home.


Get pre-qualified for a loan
At Zillow Home Loans, we can pre-qualify you in as little as 5 minutes with no impact to your credit score.An equal housing lender. NMLS #10287.
Sell for more on Zillow
Get a Zillow Showcase℠ listing at no additional cost and you could sell for .
$228,400
2% more
+$4,568
With Zillow Showcase(estimated)
$232,968
- Illinois
- Peoria County
- Peoria
- 61604
- 401 W Florence Ave
Nearby cities
Nearby neighborhoods
Nearby zip codes
Other Peoria Topics
