Skip main navigation
For sale
  • $349,950

    401 W Hamilton #A, Richmond, VA 23221

    2beds
    828sqft
    : 
    $2,283/mo
    Get pre-qualified
    Townhouse, Condominium, Multi Family, Single Family Residence
    Built in 1962
    827 Square Feet Lot
    $-- Zestimate®
    $423/sqft
    $-- HOA

    What's special

    Bright light-filled floor planGranite countertopsUpdated cabinetryRecessed lightingTwo spacious bedroomsUpdated windowsAmple prep space
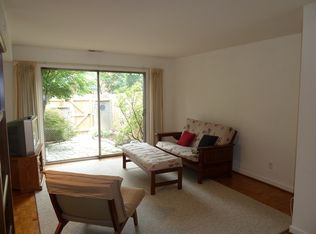
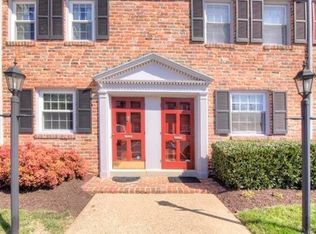
    Welcome to 401 N. Hamilton Street, Unit A! An updated end-unit condo ideally located in the heart of Richmond's highly sought-after Near West End! Just a short walk to Carytown, Libbie & Grove, local parks, coffee shops, restaurants, and shopping, this move-in ready home offers the perfect combination of style, convenience, and low-maintenance living. Inside, you'll find a bright, light-filled floor plan thanks to the desirable end-unit location with additional windows! The renovated kitchen features granite countertops, updated cabinetry, and ample prep space, while both the full and half bathrooms have been tastefully renovated with timeless finishes. Hardwood floors, recessed lighting, and classic details create a warm, inviting feel throughout. The first floor offers comfortable living and dining spaces, an updated kitchen, and a convenient powder room. Upstairs, you'll find two spacious bedrooms and a beautifully renovated full bath. Additional highlights include updated windows, assigned parking, access to the community pool, and low condo fees that make ownership easy! Whether you're looking for your first home, downsizing, or searching for a turnkey property in one of Richmond's most desirable neighborhoods, this home is an exceptional opportunity! Zoned for Munford Elementary and just minutes from Scott's Addition, the Fan, the Museum District, Downtown, and the University of Richmond, this is city living at its best!
    1 day
    |
    191
    |
    6
    |

    Zillow last checked:

    Listing updated:

    Listed by:

    Joseph Lawson,

    Long & Foster REALTORS 804-822-3220

    Source: Long & Foster Broker Feed,MLS#: 2619811MLS Logo

      Facts & features

      Interior

      Bedrooms & bathrooms
      • Bedrooms: 2
      • Bathrooms: 2
      • Full bathrooms: 1
      • 1/2 bathrooms: 1
      Heating
      • ForcedAir, NaturalGas
      Cooling
      • CentralAir
      Appliances
      • Included: GasWaterHeater
      Features
      • CeilingFans, DiningArea, FrenchDoorsAtriumDoors, GraniteCounters, RecessedLighting
      • Flooring: Laminate, Parquet, Slate, Tile, Wood
      • Has basement: No
      Interior area
      • Total structure area: 828
      • Total interior livable area: 828 sqft

      Property

      Parking
      • Parking features: Assigned
      • Has garage: Yes
      Features
      • Levels: Two
      • Stories: 2
      Lot
      • Size: 827 Square Feet

      Construction

      Type & style
      • Home type: Townhouse
      • Architectural style: RowHouse, TwoStory
      • Property subtype: Townhouse, Condominium, Multi Family, Single Family Residence
      Materials
      • Brick, WoodSiding
      • Roof: Composition
      Condition
      • New construction: No
      • Year built: 1962

      Utilities & green energy

      • Sewer: PublicSewer

      Community & HOA

      Community
      • Subdivision: Mount Vernon Condominiums
      Location
      • Region: Richmond

      Financial & listing details

      • Price per square foot: $423/sqft
      • Annual tax amount: $3,264
      • Date on market: 7/29/2026

        Estimated market value

        Not available

        Estimated sales range

        Not available

        Not available

        Price history

        DateEventPrice
        7/29/2026Listed for sale$349,950$423/sqft
        Source: Long & Foster Broker Feed #2619811 Report a problem

        Public tax history

        Tax history is unavailable.

        Monthly payment

        Est. payment

        Payment breakdown

        Explore the cost of this home by adjusting the details. Changes won't be saved.
        All calculations are estimates and provided by Zillow, Inc. for informational purposes only. Actual amounts may vary.
        HOA fees may include property taxes on listings classified as Co-Ops. Contact the listing agent and/or owner for fee details.
        Mortgage interest rates are dependent on a number of factors, including credit score, down payment, and repayment length. Interest rate data provided by Zillow Group Marketplace, Inc. as of 1/1/1970 from various mortgage lenders with which we have lead or other similar arrangements; the Estimated Payment is an average of those rates.
        See how much you could borrow to make a competitive offer.

        Climate risks

        Neighborhood: Colonial Place

        Getting around

        71 / 100
        Very Walkable
        40 / 100
        Some Transit
        65 / 100
        Bikeable

        Nearby schools

        GreatSchools rating
        Schools provided by the listing agent
        • Elementary: Munford
        • Middle: Albert Hill
        • High: Thomas Jefferson

        Source: Long & Foster Broker Feed. This data may not be complete. We recommend contacting the local school district to confirm school assignments for this home.

        A local agent can set up tours, give advice and negotiate with sellers.

        Browse local experts

        Similar homes