Skip main navigation
Sold
Street View
  • Price Unknown

    401 W Idaho St, Cheyenne, WY 82009

    4beds
    3,551sqft
    Rural Residential, Residential
    Built in 1993
    0.83 Acres Lot
    $619,500 Zestimate®
    $--/sqft
    $3,587 Estimated rent

    Home value

    $619,500

    $589,000 - $650,000

    $3,587/mo

    Zestimate® history
    Loading
    Loading...

    Owner options

    List your home for rent

    $3,587/mo

    Rent Zestimate®

    Find your next renter with Zillow Rental Manager. Plus, with online applications, you can quickly screen prospective tenants – for free.

    Learn more

    $3,587/mo

    Rent Zestimate®

    Refinance and save

    Refinancing to a lower rate could help reduce your monthly payments and save thousands over the life of the loan.

    See today's rates

    Explore your selling options

    Work with a Zillow partner agent

    Leverage their expertise and Zillow's premium Showcase listings to get your home seen by more buyers.

    Get started

    List with your own agent

    Get your home in front of millions of buyers by listing it on Zillow.

    Learn how to do it

    Sell it yourself

    Take full control of how buyers see your home on Zillow by listing For Sale by Owner (FSBO).

    List your home

    What's special

    Gas fireplaceSeparate garage doorsEstablished treesMassive storage roomEndless storageAbundant schroll cabinetryWalk in closet
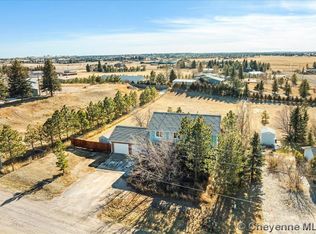
    Refreshing close-in rural home on the corner of a quiet north side county road which intersects with a private gravel road. Sturdy 2x6 construction with pride in craftsmanship. Nicely updated interior, quartz counter tops in kitchen with abundant Schroll cabinetry. Formal dining in addition to three living spaces so the family can spread out. Gas fireplace in main living room. Main bedroom with walk in closet and a 5 piece on-suite includes a shower and jacuzzi tub. Three additional large bedrooms and a total of 3 ½ bathrooms. Main floor laundry. Home has many newer updates such as windows, water heater, carpeting upstairs, flooring on main floor including wood floors in kitchen. Finished insulated two car garage with separate garage doors. Established trees and beautiful landscaping with many perennials. Enjoy dinner on the back deck which feels like an oasis when Sunsetter shade (with sensor and remote) is rolled out protecting you from the heat of a summer afternoon then come inside to a comfortable air-conditioned environment. Sprinkler system in front, back and on a garden placed near the garden shed. Endless storage in this home has a massive storage room in the basement, heavy duty shelving in the garage, garden shed, and plenty of room on the nearly 1-acre lot to store your camper or build an outbuilding. If you were thinking of getting a hot tub, this home is already wired for one on the back concrete pad. When you live here, you will love coming home.

    Zillow last checked:

    Listing updated:

    Listed by:

    Donna Greene 307-220-8021,

    Windmill Properties

    Bought with:

    Rick R Wood

    #1 Properties

    Source: Cheyenne BOR,MLS#: 90601MLS Logo

    Facts & features

    Interior

    Bedrooms & bathrooms
    • Bedrooms: 4
    • Bathrooms: 4
    • Full bathrooms: 2
    • 3/4 bathrooms: 1
    • 1/2 bathrooms: 1
    • Main level bathrooms: 1
    Primary bedroom
    • Level: Upper
    • Area: 210
    • Dimensions: 14 x 15
    Bedroom 2
    • Level: Upper
    • Area: 143
    • Dimensions: 13 x 11
    Bedroom 3
    • Level: Upper
    • Area: 169
    • Dimensions: 13 x 13
    Bedroom 4
    • Level: Basement
    • Area: 195
    • Dimensions: 15 x 13
    Bathroom 1
    • Features: 1/2
    • Level: Main
    Bathroom 2
    • Features: 3/4
    • Level: Basement
    Bathroom 3
    • Features: Full
    • Level: Upper
    Bathroom 4
    • Features: Full
    • Level: Upper
    Dining room
    • Level: Main
    • Area: 225
    • Dimensions: 15 x 15
    Family room
    • Level: Main
    • Area: 196
    • Dimensions: 14 x 14
    Kitchen
    • Level: Main
    • Area: 256
    • Dimensions: 16 x 16
    Living room
    • Level: Main
    • Area: 288
    • Dimensions: 24 x 12
    Basement
    • Area: 1295
    Heating
    • Forced Air, Natural Gas
    Cooling
    • Central Air
    Appliances
    • Included: Dishwasher, Disposal, Microwave, Range, Refrigerator, Water Softener
    • Laundry: Main Level
    Features
    • Eat-in Kitchen, Separate Dining, Stained Natural Trim, Solid Surface Countertops
    • Flooring: Hardwood
    • Windows: Thermal Windows
    • Basement: Partially Finished
    • Number of fireplaces: 2
    • Fireplace features: Two, Gas
    Interior area
    • Total structure area: 3,551
    • Total interior livable area: 3,551 sqft
    • Finished area above ground: 2,256

    Property

    Parking
    • Total spaces: 2
    • Parking features: 2 Car Attached, Garage Door Opener, RV Access/Parking
    • Attached garage spaces: 2
    Accessibility
    • Accessibility features: None
    Features
    • Levels: Two
    • Stories: 2
    • Patio & porch: Deck, Patio
    • Exterior features: Sprinkler System
    • Has spa: Yes
    • Spa features: Bath
    • Fencing: Back Yard
    Lot
    • Size: 0.83 Acres
    • Features: Corner Lot, Front Yard Sod/Grass, Sprinklers In Rear
    Details
    • Additional structures: Utility Shed
    • Parcel number: 14670141401300
    • Special conditions: Arms Length Sale

    Construction

    Type & style
    • Home type: SingleFamily
    • Property subtype: Rural Residential, Residential
    Materials
    • Metal Siding
    • Foundation: Basement
    • Roof: Composition/Asphalt
    Condition
    • New construction: No
    • Year built: 1993

    Utilities & green energy

    • Electric: Black Hills Energy
    • Gas: Black Hills Energy
    • Sewer: Septic Tank
    • Water: Well
    • Utilities for property: Cable Connected

    Community & neighborhood

    Location
    • Region: Cheyenne
    • Subdivision: Longview Homesi

    Other

    Other facts
    • Listing agreement: n
    • Listing terms: Cash,Conventional,VA Loan

    Price history

    DateEventPrice
    9/29/2023Sold--
    Source: Cheyenne BOR #90601 Report a problem
    9/11/2023Pending sale$588,800$166/sqft
    Source: Cheyenne BOR #90601 Report a problem
    8/22/2023Price change$588,800-1.7%$166/sqft
    Source: Cheyenne BOR #90601 Report a problem
    7/26/2023Price change$598,800-3.2%$169/sqft
    Source: Cheyenne BOR #90601 Report a problem
    7/17/2023Listed for sale$618,800+93.4%$174/sqft
    Source: Cheyenne BOR #90601 Report a problem
    3/6/2009Sold--
    Source: Cheyenne BOR #40145 Report a problem
    12/21/2008Listed for sale$320,000$90/sqft
    Source: Homes & Land #40145 Report a problem

    Public tax history

    YearProperty taxesTax assessment
    2025$2,258 -14.2%$32,981 -15.8%
    2024$2,632 +14.9%$39,159 +3.4%
    2023$2,291 +1.2%$37,861 +3.2%
    2022$2,263 +23.4%$36,681 +21.3%
    2021$1,834 +2.4%$30,233 +1.9%
    2020$1,790 +6.5%$29,665 +5.9%
    2019$1,682 +7.4%$28,025 +5.6%
    2018$1,566 -2.3%$26,539 -1.2%
    2017$1,603 +1.2%$26,863 +1.1%
    2016$1,583 $26,560 +3.1%
    2015$1,583 +2.7%$25,756 -0.1%
    2014$1,542 $25,782 +7.3%
    2013-- $24,035 -1.1%
    2012-- $24,293 -7.1%
    2011-- $26,140 +6.5%
    2010-- $24,553 +4.6%
    2009-- $23,476 +12.7%
    2005-- $20,838 +6.7%
    2004-- $19,536 +5.9%
    2003-- $18,445 +8.8%
    2002-- $16,952 +0.3%
    2001-- $16,897

    Find assessor info on the county website

    Neighborhood: 82009

    Nearby schools

    GreatSchools rating
    Sell for more on Zillow
    Get a Zillow Showcase℠ listing at no additional cost and you could sell for .
    $619,500
    2% more
    +$12,390
    With Zillow Showcase(estimated)
    $631,890