Skip main navigation
Sold
  • $243,000

    401 W Iroquois Dr, Ellettsville, IN 47429

    3beds
    1,148sqft
    Residential, Single Family Residence
    Built in 1992
    10,018 Square Feet Lot
    $243,900 Zestimate®
    $212/sqft
    $1,567 Estimated rent

    Home value

    $243,900

    $224,000 - $266,000

    $1,567/mo

    Zestimate® history
    Loading
    Loading...

    Owner options

    List your home for rent

    $1,567/mo

    Rent Zestimate®

    Find your next renter with Zillow Rental Manager. Plus, with online applications, you can quickly screen prospective tenants – for free.

    Learn more

    $1,567/mo

    Rent Zestimate®

    Refinance and save

    $1,529/mo

    Est. payment

    Refinancing to a lower rate could help reduce your monthly payments and save thousands over the life of the loan.

    See today's rates

    $1,529/mo

    Est. payment

    Explore your selling options

    Work with a Zillow partner agent

    Leverage their expertise and Zillow's premium Showcase listings to get your home seen by more buyers.

    Get started

    List with your own agent

    Get your home in front of millions of buyers by listing it on Zillow.

    Learn how to do it

    Sell it yourself

    Take full control of how buyers see your home on Zillow by listing For Sale by Owner (FSBO).

    List your home

    What's special

    Freshly paintedAll new flooringAll new appliances
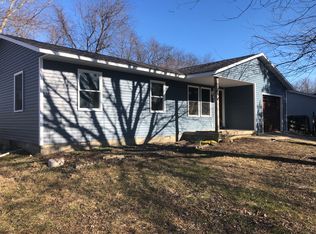
    Updated Ranch Home - Conveniently Located to Bloomington and Indy! This 3 BR home has been freshly painted with all new flooring! Kitchen is updated w all new Appliances and pantry. It is a "must see" Bath with shower & sinks. We have included some staged photos to give you a picture of the look you would have once furnished! Private Backyard with mature trees. This lovely neighborhood offers sidewalks and a family feel! It is like a new "model home"!

    Zillow last checked:

    Listing updated:

    Listed by:

    Sandra Finlinson 317-439-0933,

    Landhawk Real Estate

    Bought with:

    Flavia Burrell

    Cornerstone REALTORS

    Source: MIBOR as distributed by MLS GRID,MLS#: 22088837MLS Logo

    Facts & features

    Interior

    Bedrooms & bathrooms
    • Bedrooms: 3
    • Bathrooms: 1
    • Full bathrooms: 1
    • Main level bathrooms: 1
    • Main level bedrooms: 3
    Primary bedroom
    • Level: Main
    • Area: 156 Square Feet
    • Dimensions: 13x12
    Bedroom 2
    • Level: Main
    • Area: 121 Square Feet
    • Dimensions: 11x11
    Bedroom 3
    • Level: Main
    • Area: 99 Square Feet
    • Dimensions: 11x9
    Breakfast room
    • Level: Main
    • Area: 108 Square Feet
    • Dimensions: 12x09
    Kitchen
    • Level: Main
    • Area: 72 Square Feet
    • Dimensions: 9x8
    Laundry
    • Level: Main
    • Area: 32 Square Feet
    • Dimensions: 4x8
    Living room
    • Level: Main
    • Area: 156 Square Feet
    • Dimensions: 13x12
    Heating
    • Electric, Forced Air
    Cooling
    • Central Air
    Appliances
    • Included: Electric Cooktop, Dishwasher, Electric Water Heater, Disposal, MicroHood, Microwave, Electric Oven
    • Laundry: Main Level
    Features
    • Attic Access, Eat-in Kitchen, Pantry
    • Windows: Wood Work Painted
    • Has basement: No
    • Attic: Access Only
    Interior area
    • Total structure area: 1,148
    • Total interior livable area: 1,148 sqft

    Property

    Parking
    • Total spaces: 1
    • Parking features: Attached
    • Attached garage spaces: 1
    Features
    • Levels: One
    • Stories: 1
    • Patio & porch: Deck
    Lot
    • Size: 10,018 Square Feet
    Details
    • Parcel number: 530415204023000013
    • Horse amenities: None

    Construction

    Type & style
    • Home type: SingleFamily
    • Architectural style: Ranch,Traditional
    • Property subtype: Residential, Single Family Residence
    Materials
    • Vinyl Siding
    • Foundation: Block
    Condition
    • Updated/Remodeled
    • New construction: No
    • Year built: 1992

    Utilities & green energy

    • Water: Public
    • Utilities for property: Electricity Connected

    Community & HOA

    Community
    • Subdivision: Arrowhead
    Location
    • Region: Ellettsville

    Financial & listing details

    • Price per square foot: $212/sqft
    • Tax assessed value: $188,700
    • Annual tax amount: $1,712
    • Date on market: 3/12/2026
    • Cumulative days on market: 47 days
    • Electric utility on property: Yes

    Price history

    DateEventPrice
    5/28/2026Sold$243,000+3.4%$212/sqft
    Source: MIBOR as distributed by MLS GRID #22088837 Report a problem
    4/28/2026Pending sale$234,900$205/sqft
    Source: MIBOR as distributed by MLS GRID #22088837 Report a problem
    3/25/2026Price change$234,900-2.1%$205/sqft
    Source: MIBOR as distributed by MLS GRID #22088837 Report a problem
    3/12/2026Listed for sale$239,900
    Source: IRMLS #202608149 Report a problem

    Public tax history

    YearProperty taxesTax assessment
    2025$1,712 +6.5%$188,700 +0.5%
    2024$1,607 -2.1%$187,700 +4.7%
    2023$1,642 +9.6%$179,300 +0.6%
    2022$1,498 +11%$178,200 +14.3%
    2021$1,350 +30.7%$155,900 +9.9%
    2020$1,033 +21.4%$141,900 +18.4%
    2019$851 -7.2%$119,800 +12.8%
    2018$917 +33%$106,200 +1.7%
    2017$690 $104,400 +8.6%
    2016$690 +14.5%$96,100 +7.5%
    2014$603 -21.6%$89,400 -10.4%
    2013$769 +10.9%$99,800 +0.6%
    2012$693 -21.2%$99,200 -5.3%
    2011$879 +1%$104,800
    2010$870 +47%$104,800 +7.9%
    2009$592 +2.3%$97,100 +4.9%
    2007$579 $92,600 +1.3%
    2006-- $91,400 +11.2%
    2005-- $82,200
    Find assessor info on the county website

    Neighborhood: 47429

    Nearby schools

    GreatSchools rating
    Sell for more on Zillow
    Get a Zillow Showcase℠ listing at no additional cost and you could sell for .
    $243,900
    2% more
    +$4,878
    With Zillow Showcase(estimated)
    $248,778
    Sell for more on Zillow
    Get a Zillow Showcase℠ listing at no additional cost and you could sell for .
    $243,900
    2% more
    +$4,878
    With Zillow Showcase(estimated)
    $248,778