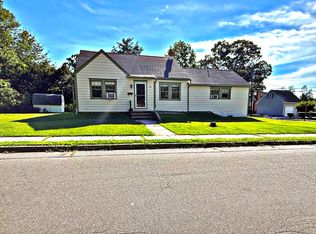
Nestled in a charming neighborhood, this delightful Cape Cod home, built in 1925, exudes warmth and character. The heart of this home is its beautiful wrap around front porch. Enjoy your morning coffee or evening gatherings on the partially screened in porch or unwind on the back deck. Step inside to the bright and airy living room and notice the character of the custom trims and moldings. Hardwood floors can be found underneath the carpet! Adjacent dining room is spacious, features a built in cabinet, and is ideal for upcoming holiday dinners. Just off the kitchen is the sunroom, complete with skylights allowing you to soak in the natural light. Primary bedroom has hardwood flooring and full bathroom with claw foot soaking tub! Upstairs you will find an additional bedroom with built ins that could potentially be used as a master suite with walk in closet or office space. The den on the main area could be used as a possible 3rd bedroom. The unfinished basement presents a great opportunity to finish the space off or for extra storage space. Parking is a breeze with a detached garage and carport, ensuring your vehicles are protected year-round. Come bring your imagination and make this home your dream. Don't miss out on this charming gem-schedule your private tour today!
For sale
$310,000
401 W Jersey Ave, Pitman, NJ 08071
2beds
1,080sqft
Single Family Residence
Built in 1925
7,841 Square Feet Lot
$311,900 Zestimate®
$287/sqft
$-- HOA
What's special
Detached garage and carportCustom trims and moldingsBack deckPartially screened in porch
- 2 days
- 576
- 54
Zillow last checked:
Listing updated:
Listed by:
Denise Woerner 609-221-6728,
RE/MAX Community-Williamstown
Source: Bright MLS,MLS#: NJGL2077818
Facts & features
Interior
Bedrooms & bathrooms
- Bedrooms: 2
- Bathrooms: 2
- Full bathrooms: 1
- 1/2 bathrooms: 1
- Main level bathrooms: 2
- Main level bedrooms: 1
Rooms
- Room types: Living Room, Dining Room, Primary Bedroom, Kitchen, Den, Sun/Florida Room, Attic
Primary bedroom
- Level: Main
- Area: 195 Square Feet
- Dimensions: 15 X 13
Other
- Level: Upper
- Area: 285 Square Feet
- Dimensions: 15 X 19
Den
- Level: Main
- Area: 120 Square Feet
- Dimensions: 8 X 15
Dining room
- Level: Main
- Area: 240 Square Feet
- Dimensions: 16 X 15
Kitchen
- Level: Main
- Area: 98 Square Feet
- Dimensions: 7 X 14
Living room
- Level: Main
- Area: 240 Square Feet
- Dimensions: 16 X 15
Other
- Level: Main
- Area: 56 Square Feet
- Dimensions: 7 X 8
Heating
- Forced Air, Natural Gas
Cooling
- Central Air, Electric
Appliances
- Included: Gas Water Heater
- Laundry: Main Level
Features
- Basement: Unfinished
- Has fireplace: No
Interior area
- Total structure area: 1,080
- Total interior livable area: 1,080 sqft
- Finished area above ground: 1,080
- Finished area below ground: 0
Property
Parking
- Total spaces: 2
- Parking features: Garage Faces Front, Covered, Detached Carport, Detached
- Garage spaces: 1
- Carport spaces: 1
- Covered spaces: 2
Accessibility
- Accessibility features: None
Features
- Levels: One and One Half
- Stories: 1.5
- Patio & porch: Enclosed, Patio, Deck
- Pool features: None
Lot
- Size: 7,841 Square Feet
Details
- Additional structures: Above Grade, Below Grade
- Parcel number: 150003000007
- Zoning: RES
- Special conditions: Standard
Construction
Type & style
- Home type: SingleFamily
- Architectural style: Cape Cod
- Property subtype: Single Family Residence
Materials
- Frame
- Foundation: Block
Condition
- New construction: No
- Year built: 1925
Utilities & green energy
- Sewer: Public Sewer
- Water: Public
Community & HOA
Community
- Subdivision: None Available
HOA
- Has HOA: No
Location
- Region: Pitman
- Municipality: PITMAN BORO
Financial & listing details
- Price per square foot: $287/sqft
- Tax assessed value: $209,500
- Annual tax amount: $7,533
- Date on market: 9/1/2026
- Listing agreement: Exclusive Right To Sell
- Inclusions: Washer, Dryer, Refrigerator
- Ownership: Fee Simple
Estimated market value
$311,900
$296,000 - $327,000
$2,657/mo
Price history
| Date | Event | Price |
|---|---|---|
| 9/1/2026 | Listed for sale | $310,000+415.8%$287/sqft |
Source:  Bright MLS #NJGL2077818 Report a problem Bright MLS #NJGL2077818 Report a problem | ||
| 5/25/1988 | Sold | $60,100$56/sqft |
Source: Agent Provided Report a problem | ||
Public tax history
| Year | Property taxes | Tax assessment |
|---|---|---|
| 2025 | $7,318 | $209,500 |
| 2024 | $7,318 +2.7% | $209,500 |
| 2023 | $7,125 +4.1% | $209,500 |
| 2022 | $6,844 +4.1% | $209,500 +42.8% |
| 2021 | $6,577 +3.6% | $146,700 |
| 2020 | $6,346 +10% | $146,700 |
| 2019 | $5,770 | $146,700 |
| 2018 | $5,770 -4.5% | $146,700 |
| 2017 | $6,043 +2.8% | $146,700 |
| 2016 | $5,880 +3.2% | $146,700 |
| 2015 | $5,699 +2.3% | $146,700 |
| 2014 | $5,572 -8.1% | $146,700 |
| 2013 | $6,062 +5.4% | $146,700 +42.2% |
| 2012 | $5,752 +3.3% | $103,200 |
| 2011 | $5,571 +3.3% | $103,200 |
| 2010 | $5,395 +3.1% | $103,200 |
| 2009 | $5,235 | $103,200 |
| 2008 | -- | $103,200 |
| 2007 | -- | $103,200 |
| 2006 | -- | $103,200 |
| 2005 | -- | $103,200 |
| 2004 | -- | $103,200 |
| 2003 | -- | $103,200 |
| 2002 | -- | $103,200 |
| 2001 | -- | $103,200 |
Find assessor info on the county website
Monthly payment
Est. payment
Payment breakdown
Explore the cost of this home by adjusting the details. Changes won't be saved.Climate risks
Neighborhood: 08071
Nearby schools
Schools provided by the listing agent
- District: Pitman Boro Public Schools
Source: Bright MLS. This data may not be complete. We recommend contacting the local school district to confirm school assignments for this home.
Similar homes
- $275,0003 bd2 ba1.4k sqft201 W Jersey Ave #203, Pitman, NJ 08071For Sale

 MLS ID #NJGL2077646, Tim Belko, BHHS Fox & Roach-Washington-Gloucester. Bright MLS
 - $299,9992 bd1 ba1k sqft500 Lincoln Ave, Pitman, NJ 08071For Sale
 MLS ID #NJGL2077304, Brit Marino, First Advantage Realty II LLC. Bright MLS
 - $390,0003 bd2 ba1.5k sqft405 Ardmore Ave, Pitman, NJ 08071For Sale
 MLS ID #NJGL2077926, Jessica Nooney, Weichert Realtors-Medford. Bright MLS
 - $275,0002 bd2 ba1.1k sqft217 East Ave, Pitman, NJ 08071For Sale By Owner
- $295,9992 bd2 ba1.1k sqft402 Wesley Ave, Pitman, NJ 08071For SaleMLS ID #NJGL2073722, Brit Marino, First Advantage Realty II LLC. Bright MLS
- $335,0003 bd3 ba1.2k sqft457 Wesley Ave, Pitman, NJ 08071For SaleMLS ID #NJGL2070770, Imad Alduri, Weichert Realtors - Moorestown. Bright MLS
- $350,0003 bd2 ba1.5k sqft349 W Jersey Ave, Pitman, NJ 08071For SaleMLS ID #NJGL2062428, Greg Davis, VRA Realty. Bright MLS
- $374,9003 bd2 ba1.5k sqft102 Woodlynne Ave, Pitman, NJ 08071For SaleMLS ID #NJGL2077260, Bob Dick Sr, Keller Williams Realty - Washington Township. Bright MLS
- $299,9004 bd2 ba1.4k sqft124 Dorado Ave, Sewell, NJ 08080For SaleMLS ID #NJGL2077970, Ron Bruce, BHHS Fox & Roach-Mullica Hill South. Bright MLS
- $299,9003 bd1 ba1k sqft148 S Dennis Dr, Clayton, NJ 08312For SaleMLS ID #NJGL2077798, Hollie Dodge, Elite Realtors of New Jersey. Bright MLS
- $389,9003 bd2 ba1.4k sqft309 Washington Ave, Pitman, NJ 08071For SaleMLS ID #NJGL2075726, Jody McQuade, Home and Heart Realty. Bright MLS
- $388,9002 bd2 ba1.5k sqft11 Wintergreen Way, Sewell, NJ 08080For SaleMLS ID #NJGL2077538, Jeff Weiserth, Keller Williams Realty - Washington Township. Bright MLS
- $315,0003 bd2 ba1.5k sqft7 Quasar Ct, Sewell, NJ 08080For SaleMLS ID #NJGL2077680, Nicholas Barbetta, HOF Realty. Bright MLS
- $344,9003 bd2 ba1.4k sqft26 Dickenson Dr, Sicklerville, NJ 08081For SaleMLS ID #NJCD2126112, Jill Falcone, Coldwell Banker Argus Real Estate. Bright MLS
- $209,9002 bd1 ba790 sqft203 East Ave, Pitman, NJ 08071For SaleMLS ID #NJGL2074390, Joe Rauh, Century 21 Rauh & Johns. Bright MLS
- $450,0003 bd2 ba1.5k sqft16 Highland Ter, Pitman, NJ 08071For SaleMLS ID #NJGL2074482, Jason Gareau, Weichert Realtors-Medford. Bright MLS
- $415,0003 bd3 ba1.6k sqft42 Evergreen Ave, Pitman, NJ 08071For SaleMLS ID #NJGL2072852, Christopher McKenty, Opus Elite Real Estate of NJ, LLC. Bright MLS
- $445,0002 bd1 ba1.5k sqft432 Mullica Hill Rd, Mullica Hill, NJ 08062For SaleMLS ID #NJGL2077790, Patricia Settar, BHHS Fox & Roach-Mullica Hill South. Bright MLS
- $285,0002 bd1 ba1.1k sqft620 Oak Ave, Deptford, NJ 08096For SaleMLS ID #NJGL2077658, Jenn Birney, EXP Realty, LLC. Bright MLS
