Prime lakefront location in the heart of Dillon! Enjoy exceptional Lake Dillon views paired with sweeping mountain vistas spanning Keystone, the Tenmile Range, and the Gore Range. This move-in ready condo features a very large balcony, perfect for enjoying the outdoors and taking in the breathtaking scenery. Inside, the open-concept living, dining, and kitchen area is warm and inviting, highlighted by a cozy gas fireplace, updated cabinetry and countertops, and beautiful updated flooring. The spacious primary bedroom offers large windows that provide abundant natural light and includes an full en-suite bathroom. With its premier location, this property has excellent rental potential. The Lake Dillon Condos complex offers attractive amenities, including a hot tub and elevator. Ideally situated directly on the bike path, bordering a large lawn area, and just minutes from the Dillon Marina, Amphitheater, restaurants, and year-round recreation. World-class skiing at Keystone, Breckenridge, Copper Mountain, and Arapahoe Basin is all within a short drive, making this the perfect mountain basecamp for every season.
Pending
$599,000
401 W La Bonte Street UNIT 206, Dillon, CO 80435
1beds
725sqft
Condominium
Built in 1967
-- sqft lot
$577,300 Zestimate®
$826/sqft
$717/mo HOA
What's special
Very large balconyExceptional lake dillon viewsSpacious primary bedroomFull en-suite bathroomCozy gas fireplaceBeautiful updated flooringUpdated cabinetry and countertops
- 140 days |
- 92 |
- 0 |
Zillow last checked:
Listing updated:
Listed by:
Henry E. Barr thebarrteam@henryebarr.com,
RE/MAX Properties of the Summit,
Ryan Van Gundy 970-333-4828,
RE/MAX Properties of the Summit
Source: Altitude Realtors,MLS#: S1066298 Originating MLS: Summit Association of Realtors
Originating MLS: Summit Association of RealtorsFacts & features
Interior
Bedrooms & bathrooms
- Bedrooms: 1
- Bathrooms: 2
- Full bathrooms: 1
- 3/4 bathrooms: 1
Bedroom
- Level: Main
Other
- Level: Main
Kitchen
- Level: Main
Living room
- Level: Main
Other
- Level: Main
Heating
- Baseboard, Central, Hot Water, Natural Gas
Appliances
- Included: Dishwasher, Electric Range, Microwave, Refrigerator
- Laundry: Common Area, Coin-operated
Features
- Ceiling Fan(s), Fireplace
- Flooring: Tile, Wood
- Number of fireplaces: 1
- Fireplace features: Gas
Interior area
- Total interior livable area: 725 sqft
Video & virtual tour
Property
Parking
- Parking features: Parking Pad
Features
- Levels: One
- Has view: Yes
- View description: Meadow, Mountain(s), Lake
- Has water view: Yes
- Water view: Lake
Lot
- Features: City Lot, Near Public Transit, See Remarks
Details
- Parcel number: 6516850
- Zoning description: Multi-Family
Construction
Type & style
- Home type: Condo
- Property subtype: Condominium
Materials
- Frame, Concrete
- Roof: Asphalt
Condition
- Resale
- Year built: 1967
Utilities & green energy
- Sewer: Connected, Public Sewer
- Water: Public
- Utilities for property: Cable Available, Electricity Available, Natural Gas Available, Sewer Available, Snow Removal, Trash Collection, Water Available, Sewer Connected
Community & HOA
Community
- Features: See Remarks, Trails/Paths, Public Transportation
- Subdivision: Lake Dillon Condominiums
HOA
- Has HOA: Yes
- HOA fee: $8,604 annually
Location
- Region: Dillon
Financial & listing details
- Price per square foot: $826/sqft
- Tax assessed value: $684,600
- Annual tax amount: $2,491
- Date on market: 3/3/2026
- Exclusions: No
- Road surface type: Paved
Estimated market value
$577,300
$548,000 - $606,000
$2,552/mo
Price history
| Date | Event | Price |
|---|---|---|
| 6/21/2026 | Pending sale | $599,000$826/sqft |
Source:  Altitude Realtors #S1066298 Report a problem Altitude Realtors #S1066298 Report a problem | ||
| 4/10/2026 | Price change | $599,000-4.8%$826/sqft |
Source: Altitude Realtors #S1066298 Report a problem | ||
| 3/3/2026 | Listed for sale | $629,000+137.4%$868/sqft |
Source: Altitude Realtors #S1066298 Report a problem | ||
| 2/1/2013 | Sold | $265,000$366/sqft |
Source: Altitude Realtors #S381795 Report a problem | ||
Public tax history
| Year | Property taxes | Tax assessment |
|---|---|---|
| 2025 | $2,191 -3.9% | $42,788 -2.7% |
| 2024 | $2,279 +19.4% | $43,959 -13% |
| 2023 | $1,908 -0.6% | $50,555 +59.6% |
| 2022 | $1,920 +41.3% | $31,685 -2.8% |
| 2021 | $1,359 +1.3% | $32,597 +33.1% |
| 2019 | $1,341 -98.8% | $24,497 +13.6% |
| 2017 | $108,974 +9590.2% | $21,561 +4.7% |
| 2016 | $1,125 | $20,594 |
Find assessor info on the county website
Monthly payment
Est. payment
Payment breakdown
Explore the cost of this home by adjusting the details. Changes won't be saved.Climate risks
Neighborhood: 80435
Nearby schools
GreatSchools rating
- 6/10Dillon Valley Elementary SchoolGrades: PK-5Distance: 1.1 mi
- 4/10Summit Middle SchoolGrades: 6-8Distance: 3.6 mi
- 5/10Summit High SchoolGrades: 9-12Distance: 4.2 mi
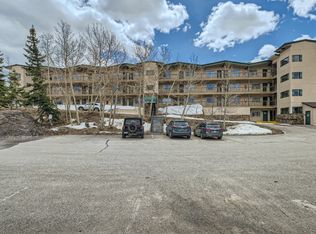
- $660,0001 bd2 ba725 sqft401 W La Bonte St #209, Dillon, CO 80435Sold
- $628,700-- bd-- ba-- sqft1700 Willows Condo, Dillon, CO 80435Off Market
- $625,0002 bd2 ba1k sqft317 W La Bonte St APT 107, Dillon, CO 80435Pending
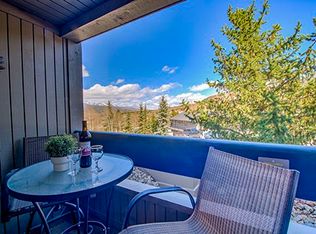
- $580,0001 bd2 ba725 sqft401 W La Bonte St BUILDING 401-204, Dillon, CO 80435Sold

- $1,162,2002 bd2 ba1.5k sqft401 W La Bonte St #301, Dillon, CO 80435Off Market
- $654,2001 bd2 ba725 sqft401 W La Bonte St #202, Dillon, CO 80435Off Market
- $1,033,6002 bd2 ba1.5k sqft401 W La Bonte St #303, Dillon, CO 80435Off Market
- $538,0001 bd1 ba725 sqft401 W La Bonte St #104, Dillon, CO 80435Off Market
A local agent can set up tours, give advice and negotiate with sellers.
Similar homes
- $565,0002 bd2 ba784 sqft240 E La Bonte Street UNIT 35, Dillon, CO 80435For Sale

 MLS ID #S1065850, Delphine Eytel, RE/MAX Properties of the Summit. Altitude Realtors
 - $609,0001 bd2 ba777 sqft220 E La Bonte Street UNIT 219, Dillon, CO 80435For Sale
 MLS ID #S1067900, Allison Simson CRS, Summit Real Estate. Altitude Realtors
 - $595,0001 bd1 ba562 sqft140 Ida Belle Drive UNIT 8267, Keystone, CO 80435For Sale
 MLS ID #S1070411, Wendy Tancheff, RE/MAX Properties of the Summit. Altitude Realtors
 - $640,0001 bd1 ba669 sqft460 Tenderfoot Street UNIT 110, Dillon, CO 80435For Sale
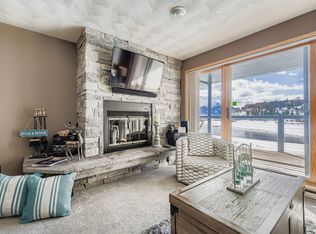 MLS ID #S1064564, Debra Borel, Summit Resort Group. Altitude Realtors
 - $625,0001 bd2 ba865 sqft21650 Us Highway 6 UNIT 2094, Keystone, CO 80435For SaleMLS ID #S1065701, Kelsey Withrow, Slifer Smith & Frampton R.E.. Altitude Realtors
- $599,0001 bd1 ba565 sqft135 Dercum Drive UNIT 8563, Keystone, CO 80435For SaleMLS ID #S1067603, Ryan Dube, Keller Williams Top Of Rockies. Altitude Realtors
- $600,0001 bd1 ba560 sqft140 Ida Belle Drive UNIT 8170, Keystone, CO 80435For SaleMLS ID #S1069444, Doyle Richmond, LIV Sotheby's I.R.. Altitude Realtors
- $675,0002 bd2 ba1k sqft1977 Soda Ridge Road UNIT 1168, Keystone, CO 80435For SaleMLS ID #S1070158, Kari Canfield, Coldwell Banker Mountain Properties. Altitude Realtors
- $690,0001 bd1 ba800 sqft160 E La Bonte Street UNIT 102, Dillon, CO 80435For SaleMLS ID #S1068221, Renee Imamura, Slifer Smith & Frampton R.E.. Altitude Realtors
- $690,0001 bd1 ba800 sqft160 E La Bonte Bldg B #102, Dillon, CO 80435For Sale
 MLS ID #7982360, Renee Imamura, Slifer Smith & Frampton - Summit County. REcolorado as distributed by MLS GRID
 - $629,0001 bd1 ba565 sqft150 Dercum Square UNIT 8503, Keystone, CO 80435For SaleMLS ID #S1069537, Derek Gamburg, Colorado R.E. Summit County. Altitude Realtors
- $630,0002 bd2 ba752 sqft75 Antlers Gulch Road UNIT 401, Keystone, CO 80435For SaleMLS ID #S1069399, David Bauman, HomeSmart. Altitude Realtors
- $579,0001 bd1 ba676 sqft22784 Us Highway 6 UNIT 2620, Keystone, CO 80435For SaleMLS ID #S1068084, Catherine Kirkwood Smith, Mountain Homes and Real Estate. Altitude Realtors
- $594,0001 bd1 ba967 sqftPlaza, Keystone, CO 80435For SaleMLS ID #S1067831, Michael Neff, West + Main. Altitude Realtors
- $650,0001 bd2 ba891 sqft2007 Soda Ridge Road UNIT 1927, Keystone, CO 80435For SaleMLS ID #S1068870, Anne Skinner, Keller Williams Top Of Rockies. Altitude Realtors
- $584,0001 bd1 ba550 sqft20 Hunki Dori Court UNIT 2312, Keystone, CO 80435For SaleMLS ID #S1067936, Jack L. Carpenter, Slifer Smith & Frampton R.E.. Altitude Realtors
- $625,0001 bd1 ba565 sqftRe Hawk Condos, Keystone, CO 80435For SaleMLS ID #S1067527, Linda Taylor, Taylor Real Estate Company. Altitude Realtors
- $615,0001 bd1 ba565 sqftBuffalo, Keystone, CO 80435For SaleMLS ID #S1064149, Karen Mapes, RE/MAX Properties of the Summit. Altitude Realtors
- $575,0001 bd1 ba625 sqft36 Cove Boulevard UNIT G1, Dillon, CO 80435For SaleMLS ID #S1067912, Julia K. Regan, 8z Real Estate. Altitude Realtors
- $660,0001 bd1 ba565 sqft20 Hunki Dori Court UNIT 2205, Keystone, CO 80435For SaleMLS ID #S1067773, Derek Gamburg, Colorado R.E. Summit County. Altitude Realtors
