Nestled in the heart of Downingtown Boro, this fully renovated Craftsman-style home at 401 W Lancaster Ave offers the perfect blend of modern convenience and historic charm. A large front porch greets you with an inviting curb appeal, setting the tone for the beauty within. The spacious front living room is bathed in natural sunlight, highlighting the rich hardwood floors that extend across the first floor. Flowing seamlessly into the formal dining room, a bay window enhances the space with elegance. The kitchen is a true showstopper, featuring white cabinetry, dark granite countertops, modern fixtures, built-in pantry cupboards, and stainless steel appliances. Just off the kitchen, the mudroom offers coordinating cabinetry, tile flooring, and easy access to the rear yard. A bonus room, tucked behind a 16-pane glass door, provides the perfect private space for a home office or retreat. Upstairs, you'll find four generously sized bedrooms, each filled with sunlight and boasting ample closet space. Two full bathrooms, each with a shower-tub combo and tile surrounds, complete the daily living areas. The full unfinished basement offers endless potential for storage or play. Outside, youll find a large level yard with sidewalks leading to the rear off-street parking spaces. This home is more than just a place to live—it's a place to love.
Sold for $464,000
$464,000
401 W Lancaster Ave, Downingtown, PA 19335
4beds
1,869sqft
Single Family Residence
Built in 1927
6,468 Square Feet Lot
$517,100 Zestimate®
$248/sqft
$2,943 Estimated rent
Home value
$517,100
$491,000 - $543,000
$2,943/mo
Zestimate® history
Owner options
List your home for rent
$2,943/mo
Rent Zestimate®
Find your next renter with Zillow Rental Manager. Plus, with online applications, you can quickly screen prospective tenants – for free.
$2,943/mo
Rent Zestimate®
Refinance and save
$2,965/mo
Est. payment
Refinancing to a lower rate could help reduce your monthly payments and save thousands over the life of the loan.
$2,965/mo
Est. payment
Explore your selling options
Work with a Zillow partner agent
Leverage their expertise and Zillow's premium Showcase listings to get your home seen by more buyers.
Get startedList with your own agent
Get your home in front of millions of buyers by listing it on Zillow.
Learn how to do itSell it yourself
Take full control of how buyers see your home on Zillow by listing For Sale by Owner (FSBO).
List your homeWhat's special
Zillow last checked:
Listing updated:
Listed by:
Matt Gorham 610-363-4300,
Keller Williams Real Estate -Exton
Bought with:
April Caridi, RS335067
Coldwell Banker Realty
Source: Bright MLS,MLS#: PACT2072850
Facts & features
Interior
Bedrooms & bathrooms
- Bedrooms: 4
- Bathrooms: 2
- Full bathrooms: 2
Basement
- Area: 0
Heating
- Hot Water, Baseboard, Natural Gas, Electric
Cooling
- Central Air, Electric
Appliances
- Included: Gas Water Heater
Features
- Dry Wall
- Basement: Full
- Has fireplace: No
Interior area
- Total structure area: 1,869
- Total interior livable area: 1,869 sqft
- Finished area above ground: 1,869
- Finished area below ground: 0
Property
Parking
- Total spaces: 2
- Parking features: Off Street, On Street
- Has uncovered spaces: Yes
Accessibility
- Accessibility features: None
Features
- Levels: Two
- Stories: 2
- Pool features: None
Lot
- Size: 6,468 Square Feet
Details
- Additional structures: Above Grade, Below Grade
- Parcel number: 1107 0367
- Zoning: RESIDENTIAL
- Special conditions: Standard
Construction
Type & style
- Home type: SingleFamily
- Architectural style: Craftsman
- Property subtype: Single Family Residence
Materials
- Vinyl Siding
- Foundation: Permanent
- Roof: Shingle,Pitched
Condition
- New construction: No
- Year built: 1927
- Major remodel year: 2024
Utilities & green energy
- Sewer: Public Sewer
- Water: Public
Community & HOA
Community
- Subdivision: None Available
HOA
- Has HOA: No
Location
- Region: Downingtown
- Municipality: DOWNINGTOWN BORO
Financial & listing details
- Price per square foot: $248/sqft
- Tax assessed value: $114,780
- Annual tax amount: $4,793
- Date on market: 8/24/2024
- Listing agreement: Exclusive Right To Sell
- Listing terms: Cash,Conventional,FHA,VA Loan
- Ownership: Fee Simple
Price history
| Date | Event | Price |
|---|---|---|
| 10/25/2024 | Sold | $464,000+0.9%$248/sqft |
Source:  Bright MLS #PACT2072850 Report a problem Bright MLS #PACT2072850 Report a problem | ||
| 9/23/2024 | Contingent | $459,900$246/sqft |
Source: Bright MLS #PACT2072850 Report a problem | ||
| 9/20/2024 | Price change | $459,900-2.1%$246/sqft |
Source: Bright MLS #PACT2072850 Report a problem | ||
| 9/5/2024 | Price change | $469,900-1.1%$251/sqft |
Source: Bright MLS #PACT2072850 Report a problem | ||
| 8/24/2024 | Listed for sale | $475,000+86.3%$254/sqft |
Source: Bright MLS #PACT2072850 Report a problem | ||
| 4/17/2024 | Sold | $255,000+113.8%$136/sqft |
Source: Public Record Report a problem | ||
| 4/28/1999 | Sold | $119,250$64/sqft |
Source: Public Record Report a problem | ||
Public tax history
| Year | Property taxes | Tax assessment |
|---|---|---|
| 2025 | $6,282 +27.6% | $141,100 +22.9% |
| 2024 | $4,925 +2.8% | $114,780 |
| 2023 | $4,793 +2.5% | $114,780 |
| 2022 | $4,678 +2.1% | $114,780 |
| 2021 | $4,583 +259.1% | $114,780 |
| 2020 | $1,276 -71.6% | $114,780 |
| 2019 | $4,499 | $114,780 |
| 2018 | $4,499 +9901.1% | $114,780 |
| 2017 | $45 -98.9% | $114,780 |
| 2016 | $4,088 | $114,780 |
| 2015 | $4,088 | $114,780 |
| 2014 | $4,088 | $114,780 |
| 2013 | -- | $114,780 |
| 2012 | -- | $114,780 |
| 2011 | -- | $114,780 |
| 2010 | -- | $114,780 |
| 2009 | -- | $114,780 |
| 2008 | -- | $114,780 |
| 2007 | -- | $114,780 |
| 2006 | -- | $114,780 |
| 2005 | -- | $114,780 |
| 2004 | -- | $114,780 |
| 2003 | -- | $114,780 |
| 2000 | -- | $114,780 |
Find assessor info on the county website
Neighborhood: 19335
Nearby homes
- $403,0003 bd1 ba1.6k sqft405 W Lancaster Ave, Downingtown, PA 19335Off Market
- $--2 bd1 ba650 sqft36.5 W Lancaster Ave #A, Downingtown, PA 19335Off Market
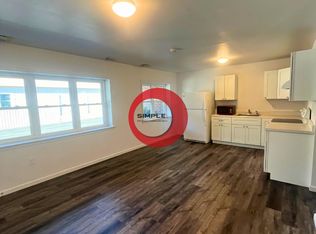
- $615,6005 bd4 ba2.9k sqft1 Hunt Ave, Downingtown, PA 19335Off Market
- $493,3003 bd2 ba2k sqft421 W Lancaster Ave, Downingtown, PA 19335Off Market

- $528,6004 bd2 ba2.1k sqft300 Highland Ave, Downingtown, PA 19335Off Market
- $405,1003 bd2 ba1.4k sqft323 W Lancaster Ave, Downingtown, PA 19335Off Market
- $408,1004 bd2 ba1.9k sqft310 Highland Ave, Downingtown, PA 19335Off Market
- $--3 bd1 ba1.2k sqft310 Highland Ave FLOOR 2, Downingtown, PA 19335Off Market
Nearby schools
GreatSchools rating
- 9/10Beaver Creek El SchoolGrades: K-5Distance: 0.3 mi
- 8/10Downington Middle SchoolGrades: 7-8Distance: 0.9 mi
- 9/10Downingtown High School West CampusGrades: 9-12Distance: 0.7 mi
Schools provided by the listing agent
- Middle: Downington
- High: Downingtown Hs West Campus
- District: Downingtown Area
Source: Bright MLS. This data may not be complete. We recommend contacting the local school district to confirm school assignments for this home.
Get a cash offer in 3 minutes
Find out how much your home could sell for in as little as 3 minutes with a no-obligation cash offer.
Estimated market value
$517,100
Get a cash offer in 3 minutes
Find out how much your home could sell for in as little as 3 minutes with a no-obligation cash offer.
Estimated market value
$517,100
- Pennsylvania
- Chester County
- Downingtown
- 19335
- 401 W Lancaster Ave
Nearby cities
Nearby zip codes
Other Downingtown Topics
