Skip main navigation
Active
  • $259,900

    401 W Main St, Pipestone, MN 56164

    5beds
    2,900sqft
    : 
    $1,643/mo
    Get pre-qualified
    Single Family
    Built in 1940
    5,924 Square Feet Lot
    $252,600 Zestimate®
    $90/sqft
    $-- HOA

    What's special

    Fence enclosed yardLarge center islandBeautiful private bathLarge storage shedFormal dining roomOpen layoutThree additional bedrooms
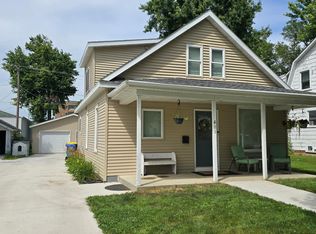
    Welcome home to this beautifully updated property offering the perfect blend of space, style, and functionality! With room for family and friends alike, this impressive home has undergone extensive renovations and is ready for its next owners. The main level features a stunning kitchen complete with custom cabinetry, a large center island, stainless steel appliances, and an open layout that's perfect for gathering. You'll also find a spacious living room, formal dining room, a main-floor bedroom, a full bath, and a convenient mudroom/back entry. Upstairs, the expansive primary suite offers a walk-in closet and a beautiful private bath with a walk-in shower. Three additional bedrooms and another full bath provide plenty of space for family, guests, or a home office. The lower level features reinforced poured concrete walls and a dry, tiled basement with a spacious family/recreation room already in place. Several egress windows offer excellent potential for additional finished living space if desired. Step outside and enjoy the beautiful stamped concrete patio (new in 2025) or relax on the deck, and all within a fence enclosed yard. The garage is truly a standout feature! Offering two stalls accessible from the driveway and a third stall with alley access, it has been thoughtfully designed for both function and fun. A side overhead door opens to the backyard for entertaining, while the garage itself is fully insulated, finished, and equipped with in-floor heat. A large storage shed provides even more room for tools, toys, and lawn equipment. With quality updates throughout, exceptional garage space, and room to grow, this is a property you'll want to see!
    9 days
    |
    109
    |
    8
    |

    Likely to sell faster than

    Zillow last checked:

    Listing updated:

    Listed by:

    Robert Woodbury 507-215-1996,

    Winter Realty, Inc.

    Source: NorthstarMLS as distributed by MLS GRID,MLS#: 7119787MLS Logo

      Facts & features

      Interior

      Bedrooms & bathrooms
      • Bedrooms: 5
      • Bathrooms: 3
      • Full bathrooms: 2
      • 3/4 bathrooms: 1
      Bedroom
      • Level: Main
      • Area: 213.88 Square Feet
      • Dimensions: 14'9 x 14'6
      Bedroom 2
      • Level: Upper
      • Area: 295.17 Square Feet
      • Dimensions: 21'1 x 14'
      Bedroom 3
      • Level: Upper
      • Area: 131.92 Square Feet
      • Dimensions: 13'1 x 10'1
      Bedroom 4
      • Level: Upper
      • Area: 201.7 Square Feet
      • Dimensions: 15'5 x 13'1
      Bedroom 5
      • Level: Upper
      • Area: 165.01 Square Feet
      • Dimensions: 18'2 x 9'1
      Primary bathroom
      • Level: Upper
      Bathroom
      • Level: Upper
      Bathroom
      • Level: Main
      Dining room
      • Level: Main
      • Area: 227.21 Square Feet
      • Dimensions: 22'2 x 10'3
      Family room
      • Level: Lower
      • Area: 865.76 Square Feet
      • Dimensions: 37'11 x 22'10
      Kitchen
      • Level: Main
      • Area: 304.5 Square Feet
      • Dimensions: 10'6 x 29'
      Living room
      • Level: Main
      • Area: 402.08 Square Feet
      • Dimensions: 25' x 16'1
      Heating
      • Forced Air
      Cooling
      • Central Air
      Appliances
      • Included: Dishwasher, Dryer, Microwave, Range, Refrigerator, Washer
      • Laundry: In Basement
      Features
      • Basement: Egress Window(s),Partially Finished
      • Has fireplace: No
      Interior area
      • Total structure area: 3,729
      • Total interior livable area: 2,900 sqft
      • Finished area above ground: 2,495
      • Finished area below ground: 405

      Property

      Parking
      • Total spaces: 3
      • Parking features: Detached Garage
      • Garage spaces: 3
      • Details: Garage Dimensions (32x20')
      Accessibility
      • Accessibility features: None
      Features
      • Levels: Two
      • Stories: 2
      • Patio & porch: Deck, Patio
      • Fencing: Wood
      Lot
      • Size: 5,924 Square Feet
      • Dimensions: 50 x 118'
      • Features: Corner Lot
      Details
      • Additional structures: Storage Shed
      • Foundation area: 1234
      • Parcel number: 182003720
      • Zoning description: Residential-Single Family

      Construction

      Type & style
      • Home type: SingleFamily
      • Property subtype: Single Family
      Materials
      • Frame
      • Roof: Asphalt
      Condition
      • New construction: No
      • Year built: 1940

      Utilities & green energy

      • Electric: Circuit Breakers, 150 Amp Service
      • Gas: Natural Gas
      • Sewer: City Sewer/Connected, City Sewer - In Street
      • Water: City Water/Connected, City Water - In Street

      Community & HOA

      Community
      • Subdivision: OP Of Pipestone
      HOA
      • Has HOA: No
      Location
      • Region: Pipestone

      Financial & listing details

      • Price per square foot: $90/sqft
      • Tax assessed value: $142,700
      • Annual tax amount: $2,954
      • Date on market: 8/4/2026
      • Cumulative days on market: 10 days

        Estimated market value

        $252,600

        $240,000 - $265,000

        $2,185/mo

        Price history

        DateEventPrice
        8/4/2026Listed for sale$259,900$90/sqft
        Source: NorthstarMLS as distributed by MLS GRID #7119787 Report a problem
        8/3/2026Listing removed--
        Source: Owner Report a problem
        7/16/2026Price change$259,900-3.7%$90/sqft
        Source: Owner Report a problem
        7/4/2026Listed for sale$270,000+80.1%$93/sqft
        Source: Owner Report a problem
        6/1/2018Listing removed$149,900$52/sqft
        Source: Winter Realty, Inc. #6029559 Report a problem
        2/14/2018Listed for sale$149,900$52/sqft
        Source: Winter Realty, Inc. #6029559 Report a problem

        Public tax history

        YearProperty taxesTax assessment
        2025$2,860 +2.4%$142,700 +2.9%
        2024$2,794 +100.4%$138,700 +6.4%
        2023$1,394 +30.5%$130,300 +20.8%
        2022$1,068 +3.1%$107,900 +26.1%
        2021$1,036 +5.7%$85,600 +3.5%
        2020$980 +35.7%$82,700 +6.4%
        2018$722 $77,700 +20.7%
        2017-- $64,400
        2016$806 --
        2015$806 $40,600 -0.7%
        2014$806 -4.5%$40,900 -40%
        2013$844 -5.6%$68,200 +3.2%
        2012$894 $66,100
        2011-- $66,100 +4.1%
        2010-- $63,500
        Find assessor info on the county website

        Monthly payment

        Est. payment

        Payment breakdown

        Explore the cost of this home by adjusting the details. Changes won't be saved.
        All calculations are estimates and provided by Zillow, Inc. for informational purposes only. Actual amounts may vary.
        HOA fees may include property taxes on listings classified as Co-Ops. Contact the listing agent and/or owner for fee details.
        See how much you could borrow to make a competitive offer.

        Climate risks

        Neighborhood: 56164

        Getting around

        45 / 100
        Car-Dependent
        45 / 100
        Somewhat Bikeable

        Nearby schools

        GreatSchools rating

        A local agent can set up tours, give advice and negotiate with sellers.

        Browse local experts

        Similar homes