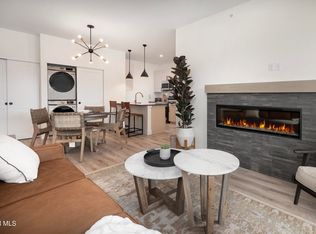
NEW LOW PRICE! Purpose-built for mountain enjoyment and efficient hosting, this condo blends modern design with impressive versatility. Built in 2023 within Sunnyside Flats, it offers a rare combination of smart layout, elevated sleeping capacity, and sweeping mountain views. The largest floor plan in the community includes two bedrooms plus a flexible sleeping space with triple bunk beds, comfortably accommodating larger groups without sacrificing flow or functionality.
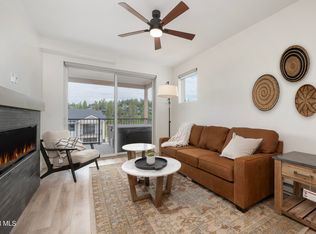
The open-concept living area connects seamlessly to the kitchen with bar seating and an adjacent dining area, creating an inviting central gathering space. Step onto the covered balcony to unwind in the 6-person private hot tub, perfectly positioned to capture views of Winter Park Resort, the Continental Divide, and Byers Peakan exceptional year-round backdrop.
An oversized heated garage provides ample storage for skis, bikes, and seasonal gear, while in-unit laundry, guest parking, and full furnishings included make ownership effortless. Whether used as a personal mountain retreat or a flexible rental property, the layout and amenities support both comfort and performance.
Ideally located on the free Winter Park shuttle route, with easy access to hiking and biking trails and just minutes from downtown dining and shopping. Ongoing regional investmentincluding expanded ski terrain, a planned gondola connection to downtown Winter Park, enhanced pedestrian zones, and regular train service from Denvercontinues to strengthen the long-term appeal of this location.
Closed
$620,000
401 West Meadow Mile #5, Fraser, CO 80442
2beds
921sqft
Residential
Built in 2022
-- sqft lot
$611,000 Zestimate®
$673/sqft
$2,725 Estimated rent
Home value
$611,000
$538,000 - $697,000
$2,725/mo
Zestimate® history
Owner options
List your home for rent
$2,725/mo
Rent Zestimate®
Find your next renter with Zillow Rental Manager. Plus, with online applications, you can quickly screen prospective tenants – for free.
$2,725/mo
Rent Zestimate®
Refinance and save
$4,313/mo
Est. payment
Refinancing to a lower rate could help reduce your monthly payments and save thousands over the life of the loan.
$4,313/mo
Est. payment
Explore your selling options
Work with a Zillow partner agent
Leverage their expertise and Zillow's premium Showcase listings to get your home seen by more buyers.
Get startedList with your own agent
Get your home in front of millions of buyers by listing it on Zillow.
Learn how to do itSell it yourself
Take full control of how buyers see your home on Zillow by listing For Sale by Owner (FSBO).
List your homeWhat's special
Sweeping mountain viewsPrivate hot tubCovered balconyTriple bunk bedsKitchen with bar seatingAdjacent dining areaFlexible sleeping space
Zillow last checked:
Listing updated:
Listed by:
Team TREC - The Real Estate Company 970-426-5500,
The Real Estate Company
Bought with:
Member Non
NON-MEMBER AGENCY
Source: GCBOR,MLS#: 26-79
Facts & features
Interior
Bedrooms & bathrooms
- Bedrooms: 2
- Bathrooms: 2
- Full bathrooms: 2
Heating
- Baseboard, Electric
Appliances
- Included: Dishwasher, Disposal, Microwave, Oven, Range, Refrigerator, Washer/Dryer
- Laundry: Dryer Hookup, Laundry Closet, Washer Hookup
Interior area
- Total structure area: 1,303
- Total interior livable area: 921.40 sqft
Property
Parking
- Total spaces: 1
- Parking features: Additional Parking, Assigned
- Attached garage spaces: 1
Features
- Levels: One
- Patio & porch: Covered Patio, Deck
Details
- Parcel number: 158720124005
Construction
Type & style
- Home type: SingleFamily
- Property subtype: Residential
Materials
- Frame
Condition
- New construction: No
- Year built: 2022
Utilities & green energy
- Sewer: Public Sewer, Tap Fee Paid
- Water: Public, Tap Fee Paid
Community & HOA
Community
- Subdivision: Sunnyside Flats
HOA
- Has HOA: Yes
- Services included: Trash, Insurance, Road Maintenance, Internet, Maintenance Grounds, Snow Removal, Water, Sewer
- HOA fee: $489 monthly
- HOA name: RMG
- HOA phone: 970-887-6030
Location
- Region: Fraser
Financial & listing details
- Price per square foot: $673/sqft
- Annual tax amount: $2,742
- Date on market: 1/23/2026
- Cumulative days on market: 169 days
- Listing terms: Cash,Conventional,1031 Exchange
- Lease term: Short Term Lease
Price history
| Date | Event | Price |
|---|---|---|
| 7/10/2026 | Sold | $620,000-0.8%$673/sqft |
Source: GCBOR #26-79 Report a problem | ||
| 6/6/2026 | Pending sale | $624,800$678/sqft |
Source: GCBOR #26-79 Report a problem | ||
| 4/14/2026 | Price change | $624,800-3.7%$678/sqft |
Source: GCBOR #26-79 Report a problem | ||
| 2/27/2026 | Price change | $649,000-6.6%$704/sqft |
Source: GCBOR #26-79 Report a problem | ||
| 1/23/2026 | Listed for sale | $695,000$754/sqft |
Source: GCBOR #26-79 Report a problem | ||
Public tax history
Tax history is unavailable.
Neighborhood: 80442
Nearby homes
- $717,2152 bd2 ba968 sqft401 W Meadow Mile Gcr #840-3, Fraser, CO 80442Sold
- $679,3862 bd2 ba968 sqft401 W Meadow Mile #4, Fraser, CO 80442Sold
- $700,0002 bd2 ba897 sqft381 W Meadow Mile UNIT 4, Fraser, CO 80442Sold

- $690,0002 bd2 ba968 sqft381 W Meadow Mile Gcr #3-840, Fraser, CO 80442Sold

- $688,2302 bd2 ba1k sqft381 W Meadow Mile Gcr #840-6, Fraser, CO 80442Sold
- $595,0002 bd2 ba968 sqft421 W Meadow Mile #3, Fraser, CO 80442For Sale
- $431,7002 bd2 ba825 sqft72 Gcr #8500, Granby, CO 80446Off Market
- $161,020-- bd-- ba-- sqft72 Gcr #5163, Tabernash, CO 80446Off Market
Nearby schools
GreatSchools rating
- 10/10Fraser Valley Elementary SchoolGrades: PK-5Distance: 0.9 mi
- 6/10East Grand Middle SchoolGrades: 6-8Distance: 12.5 mi
- 5/10Middle Park High SchoolGrades: 9-12Distance: 12.3 mi


Get pre-qualified for a loan
At Zillow Home Loans, we can pre-qualify you in as little as 5 minutes with no impact to your credit score.An equal housing lender. NMLS #10287.
- Colorado
- Grand County
- Fraser
- 80442
- 401 West Meadow Mile Unit 5
