Skip main navigation
Sold
  • Price Unknown

    401 W Olive St, Lansing, KS 66043

    5beds
    3,129sqft
    Single Family Residence
    Built in 1994
    0.27 Acres Lot
    $441,400 Zestimate®
    $--/sqft
    $2,923 Estimated rent

    Home value

    $441,400

    $371,000 - $525,000

    $2,923/mo

    Zestimate® history
    Loading
    Loading...

    Owner options

    List your home for rent

    $2,923/mo

    Rent Zestimate®

    Find your next renter with Zillow Rental Manager. Plus, with online applications, you can quickly screen prospective tenants – for free.

    Learn more

    $2,923/mo

    Rent Zestimate®

    Refinance and save

    Refinancing to a lower rate could help reduce your monthly payments and save thousands over the life of the loan.

    See today's rates

    Explore your selling options

    Work with a Zillow partner agent

    Leverage their expertise and Zillow's premium Showcase listings to get your home seen by more buyers.

    Get started

    List with your own agent

    Get your home in front of millions of buyers by listing it on Zillow.

    Learn how to do it

    Sell it yourself

    Take full control of how buyers see your home on Zillow by listing For Sale by Owner (FSBO).

    List your home

    What's special


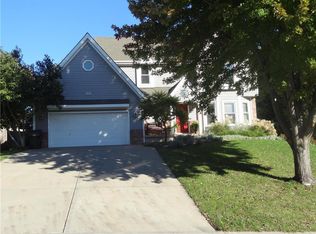
    WOW! Don't miss this well cared for home located on a corner lot and close to Ft Leavenworth and Legends Shopping Area.This beauty offers a Walkin 2 headed Shower in Primary Bath, granite ctr tops, Hardwood floors, Newer Windows and Roof, New Interior Paint, an awesome inground pool with privacy fence, lots of storage space to include an attic & shed, pool rm in the walkout basement with Kit area and much more. Measurements and Sq Ft are approximate, pls verify

    Zillow last checked:

    Listing updated:

    Listing Provided by:

    Rick Hansen 913-547-1113,

    Realty Executives

    Bought with:

    Becky Bond, 2016033982

    Anchor and Bloom Realty, LLC

    Source: Heartland MLS as distributed by MLS GRID,MLS#: 2584241MLS Logo

    Facts & features

    Interior

    Bedrooms & bathrooms
    • Bedrooms: 5
    • Bathrooms: 4
    • Full bathrooms: 3
    • 1/2 bathrooms: 1
    Primary bedroom
    • Features: Ceiling Fan(s), Walk-In Closet(s)
    • Level: Second
    • Area: 266 Square Feet
    • Dimensions: 19 x 14
    Bedroom 2
    • Features: Ceiling Fan(s)
    • Level: Second
    • Area: 176 Square Feet
    • Dimensions: 16 x 11
    Bedroom 3
    • Features: Ceiling Fan(s), Walk-In Closet(s)
    • Level: Second
    • Area: 168 Square Feet
    • Dimensions: 14 x 12
    Bedroom 4
    • Features: Ceiling Fan(s), Walk-In Closet(s)
    • Level: Second
    • Area: 154 Square Feet
    • Dimensions: 14 x 11
    Bedroom 5
    • Level: Lower
    • Area: 192 Square Feet
    • Dimensions: 16 x 12
    Primary bathroom
    • Features: Double Vanity, Shower Only
    • Level: Second
    Breakfast room
    • Level: First
    • Area: 154 Square Feet
    • Dimensions: 14 x 11
    Dining room
    • Level: First
    • Area: 165 Square Feet
    • Dimensions: 15 x 11
    Family room
    • Features: Built-in Features, Ceramic Tiles
    • Level: Lower
    • Area: 350 Square Feet
    • Dimensions: 25 x 14
    Great room
    • Features: Built-in Features, Ceiling Fan(s), Fireplace
    • Level: First
    • Area: 285 Square Feet
    • Dimensions: 19 x 15
    Kitchen
    • Features: Granite Counters
    • Level: First
    • Area: 144 Square Feet
    • Dimensions: 12 x 12
    Laundry
    • Level: First
    Living room
    • Level: First
    • Area: 165 Square Feet
    • Dimensions: 15 x 11
    Heating
    • Forced Air
    Cooling
    • Electric
    Appliances
    • Included: Dishwasher, Disposal, Humidifier, Microwave, Refrigerator
    • Laundry: Main Level
    Features
    • Ceiling Fan(s), Pantry, Walk-In Closet(s), Wet Bar
    • Flooring: Carpet, Wood
    • Doors: Storm Door(s)
    • Windows: Thermal Windows
    • Basement: Finished,Full,Walk-Out Access
    • Number of fireplaces: 1
    • Fireplace features: Great Room
    Interior area
    • Total structure area: 3,129
    • Total interior livable area: 3,129 sqft
    • Finished area above ground: 2,649
    • Finished area below ground: 480

    Property

    Parking
    • Total spaces: 2
    • Parking features: Attached, Garage Door Opener, Garage Faces Front
    • Attached garage spaces: 2
    Features
    • Patio & porch: Deck, Patio
    • Has private pool: Yes
    • Pool features: In Ground
    • Fencing: Wood
    Lot
    • Size: 0.27 Acres
    • Dimensions: 125 x 95
    • Features: City Lot, Corner Lot
    Details
    • Additional structures: Shed(s)
    • Parcel number: 27008

    Construction

    Type & style
    • Home type: SingleFamily
    • Architectural style: Traditional
    • Property subtype: Single Family Residence
    Materials
    • Frame
    • Roof: Composition
    Condition
    • Year built: 1994

    Utilities & green energy

    • Sewer: Public Sewer
    • Water: Public

    Community & neighborhood

    Security
    • Security features: Smoke Detector(s)
    Location
    • Region: Lansing
    • Subdivision: Stonecrest

    HOA & financial

    HOA
    • Has HOA: No

    Other

    Other facts
    • Listing terms: Cash,Conventional,FHA,VA Loan
    • Ownership: Private
    • Road surface type: Paved

    Price history

    DateEventPrice
    12/12/2025Sold--
    Source: Heartland MLS as distributed by MLS GRID #2584241 Report a problem
    11/26/2025Contingent$425,000$136/sqft
    Source: Heartland MLS as distributed by MLS GRID #2584241 Report a problem
    11/13/2025Listed for sale$425,000+80.9%$136/sqft
    Source: Heartland MLS as distributed by MLS GRID #2584241 Report a problem
    3/14/2013Sold--
    Source: Heartland MLS as distributed by MLS GRID #1815451 Report a problem
    2/11/2013Listed for sale$235,000$75/sqft
    Source: RE/MAX Action #1815451 Report a problem

    Public tax history

    YearProperty taxesTax assessment
    2025$6,010 +3.9%$44,503 +4%
    2024$5,782 +9.7%$42,792 +5.7%
    2023$5,269 +4%$40,480 +10%
    2022$5,066 +2.4%$36,800 +7.2%
    2021$4,949 +5.7%$34,328 +7.4%
    2020$4,682 +1.3%$31,970 +1.5%
    2019$4,621 +6.6%$31,510 +6.4%
    2018$4,336 +4.2%$29,601 +4.3%
    2017$4,163 +1.6%$28,370 +1.6%
    2016$4,097 $27,910
    2015$4,097 +5.8%$27,910 +3.3%
    2014$3,873 $27,025 +4.1%
    2013-- $25,952 -1.5%
    2012-- $26,337
    2011-- --
    2010-- $27,738
    2009-- $27,738 -4%
    2008-- $28,888
    2007-- $28,888 +3.3%
    2006-- $27,968 +8.9%
    2005-- $25,680 +1.9%
    2004-- $25,208
    2003-- $25,208 +6.9%
    2002-- $23,586 +9.7%
    2000-- $21,505

    Find assessor info on the county website

    Neighborhood: 66043

    Nearby schools

    GreatSchools rating
    Schools provided by the listing agent
    • Elementary: Lansing
    • Middle: Lansing
    • High: Lansing

    Source: Heartland MLS as distributed by MLS GRID. This data may not be complete. We recommend contacting the local school district to confirm school assignments for this home.

    Get a cash offer in 3 minutes
    Find out how much your home could sell for in as little as 3 minutes with a no-obligation cash offer.
    Estimated market value
    $441,400
    Get a cash offer in 3 minutes
    Find out how much your home could sell for in as little as 3 minutes with a no-obligation cash offer.
    Estimated market value
    $441,400