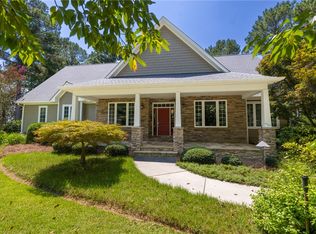
Welcome to 401 W Rockcliff Court; this charming Lake Keowee interior home with deeded boat slip #19 in a deep water cove. The home is perfectly positioned on a spacious corner lot and features a desirable 3 car garage and gentle driveway with ample parking. The property is adorned with oak hardwood flooring throughout and offers 3 bedrooms, 2 full bathrooms, an office/den, and a formal dining area. Experience the ease of main-level living with a split bedroom layout for added privacy. The primary suite is a retreat, complete with dual sinks, a tiled shower, a jetted tub, a walk-in closet, and deck access. The living room is designed for comfort and style, featuring a vaulted ceiling, a double-sided fireplace, and access to a large composite deck, ideal for entertaining guests. The custom-designed kitchen is equipped with granite countertops, generous counter space, stainless steel appliances, and custom cabinetry inserts for optimal organization. Dining options are varied, with a breakfast area overlooking the backyard, a formal dining room, and the open deck for alfresco meals. A spacious laundry room offers additional storage solutions. Enjoy a quick golf cart ride to the community amenities, which include pickleball courts, a pool, a clubhouse, and deeded boat slips. Waterford is a highly sought-after Lake Keowee neighborhood, conveniently located near Seneca, Clemson, and Greenville.
Sold for $845,000
Zillow last checked:
Listing updated:
Bought with:
NON MLS MEMBER
Non MLS
Source: Greater Greenville AOR,MLS#: 1599672
Price history
| Date | Event | Price |
|---|---|---|
| 9/11/2026 | Sold | $845,000-0.6%$332/sqft |
Source:  Greater Greenville AOR #1599672 Report a problem Greater Greenville AOR #1599672 Report a problem | ||
| 8/9/2026 | Pending sale | $850,000$334/sqft |
Source: Greater Greenville AOR #1599672 Report a problem | ||
| 8/3/2026 | Listed for sale | $850,000$334/sqft |
Source: Greater Greenville AOR #1599672 Report a problem | ||

Get a cash offer in 3 minutes
Find out how much your home could sell for in as little as 3 minutes with a no-obligation cash offer.
Estimated market value
$843,800
