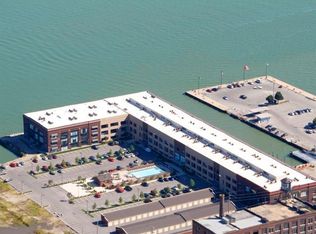
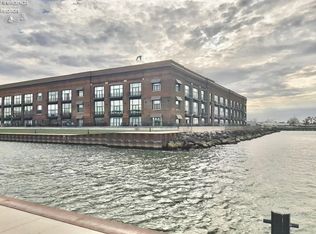
Chesapeake Lofts 2nd Floor Condo With A View You Will Love! This 1 Bedroom Condo, All On One Level, Can Be Purchased Turnkey. Open Up Your Balcony Door And Take In The Sandusky Bay, Cedar Point And Jackson St. Pier Views. High Ceilings. Full Size Washer And Dryer!chesapeake Lofts Offers Amenities For A Lifestyle; With A Pool, Workout Center, Elevators, Gated Entry, And Paved Walkway Along The Bay Front. The City Marina Is Located Next Door For The Boaters That Are Looking For A Low Maintenance Condo To Come Back To, After A Day On The Lake. Walking Distance To The Vibrant Downtown Sandusky's Coffee Cafes, Dining, Shopping And Entertainment.
Sold for $264,000
$264,000
401 W Shoreline Dr Unit 213, Sandusky, OH 44870
1beds
906sqft
Condominium
Built in 2007
-- sqft lot
$267,900 Zestimate®
$291/sqft
$1,466 Estimated rent
Home value
$267,900
Estimated sales range
Not available
$1,466/mo
Zestimate® history
Owner options
List your home for rent
$1,466/mo
Rent Zestimate®
Find your next renter with Zillow Rental Manager. Plus, with online applications, you can quickly screen prospective tenants – for free.
$1,466/mo
Rent Zestimate®
Refinance and save
$2,014/mo
Est. payment
Refinancing to a lower rate could help reduce your monthly payments and save thousands over the life of the loan.
$2,014/mo
Est. payment
Explore your selling options
Work with a Zillow partner agent
Leverage their expertise and Zillow's premium Showcase listings to get your home seen by more buyers.
Get startedList with your own agent
Get your home in front of millions of buyers by listing it on Zillow.
Learn how to do itSell it yourself
Take full control of how buyers see your home on Zillow by listing For Sale by Owner (FSBO).
List your homeWhat's special
Gated entryBalcony doorAll on one levelHigh ceilings
Zillow last checked:
Listing updated:
Listed by:
Victoria Borger 419-656-6294 Borgerhomes@msn.com,
RE/MAX Crossroads - Vermilion,
Tina M. Hormell 419-706-9990,
RE/MAX Crossroads - Vermilion
Bought with:
Joy Berquist, 313877
BHHS Professional Realty
Source: Firelands MLS,MLS#: 20260665Originating MLS: Firelands MLS
Facts & features
Interior
Bedrooms & bathrooms
- Bedrooms: 1
- Bathrooms: 1
- Full bathrooms: 1
Primary bedroom
- Level: Main
- Area: 172.62
- Dimensions: 13.7 x 12.6
Bedroom 2
- Area: 0
- Dimensions: 0 x 0
Bedroom 3
- Area: 0
- Dimensions: 0 x 0
Bedroom 4
- Area: 0
- Dimensions: 0 x 0
Bedroom 5
- Area: 0
- Dimensions: 0 x 0
Bathroom
- Level: Main
Dining room
- Area: 0
- Dimensions: 0 x 0
Family room
- Area: 0
- Dimensions: 0 x 0
Kitchen
- Level: Main
- Area: 98
- Dimensions: 14 x 7
Living room
- Level: Main
- Area: 228.06
- Dimensions: 12.6 x 18.1
Heating
- Electric, Forced Air, Heat Pump
Cooling
- Central Air
Appliances
- Included: Dishwasher, Dryer, Refrigerator, Washer
- Laundry: None
Features
- Ceiling Fan(s)
- Has basement: No
Interior area
- Total structure area: 906
- Total interior livable area: 906 sqft
Property
Parking
- Parking features: Off Street
Features
- Levels: One
- Stories: 1
- Has view: Yes
- View description: Bay, Water
- Has water view: Yes
- Water view: Bay,Water
- Waterfront features: Bay
Details
- Parcel number: 5601174253
Construction
Type & style
- Home type: Condo
- Property subtype: Condominium
Materials
- Brick
- Foundation: Slab
- Roof: Flat
Condition
- Year built: 2007
Utilities & green energy
- Electric: ON
- Sewer: Public Sewer
- Water: Public
Community & HOA
Community
- Subdivision: Chesapeake Lofts
HOA
- Has HOA: Yes
- Services included: Assoc Management, Electricity, Common Ground, Maintenance Grounds, Outside Bldg Maint, Pool Maintenance, Sewer, Snow Removal, Trash, Water
- HOA fee: $305 monthly
Location
- Region: Sandusky
Financial & listing details
- Price per square foot: $291/sqft
- Annual tax amount: $4,098
- Price range: $264K - $264K
- Date on market: 3/4/2026
- Date available: 01/01/1800
- Listing terms: Cash
Price history
| Date | Event | Price |
|---|---|---|
| 6/5/2026 | Sold | $264,000-5.4%$291/sqft |
Source: Firelands MLS #20260665 Report a problem | ||
| 5/10/2026 | Contingent | $279,000$308/sqft |
Source: Firelands MLS #20260665 Report a problem | ||
| 4/8/2026 | Price change | $279,000-7%$308/sqft |
Source: Firelands MLS #20260665 Report a problem | ||
| 3/4/2026 | Listed for sale | $299,900-4.8%$331/sqft |
Source: Firelands MLS #20260665 Report a problem | ||
| 3/3/2026 | Listing removed | $315,000$348/sqft |
Source: Firelands MLS #20254631 Report a problem | ||
| 11/25/2025 | Listed for sale | $315,000$348/sqft |
Source: Firelands MLS #20254631 Report a problem | ||
Public tax history
Tax history is unavailable.
Neighborhood: 44870
Nearby homes
- $382,5002 bd1 ba1.1k sqft401 W Shoreline Dr, Sandusky, OH 44870Sold
- $365,0002 bd2 ba1.4k sqft401 W Shoreline Dr UNIT 349, Sandusky, OH 44870Sold

- $310,0002 bd2 ba1.2k sqft401 W Shoreline Dr UNIT 200, Sandusky, OH 44870Sold
- $204,0002 bd2 ba874 sqft401 W Shoreline Dr UNIT 108, Sandusky, OH 44870Sold
- $373,7002 bd2 ba954 sqft401 W Shoreline Dr UNIT 145, Sandusky, OH 44870Off Market
- $235,0001 bd2 ba874 sqft401 W Shoreline Dr UNIT 124, Sandusky, OH 44870Sold
- $432,8002 bd2 ba1.4k sqft401 W Shoreline Dr UNIT 350, Sandusky, OH 44870Off Market
- $414,6002 bd3 ba1.4k sqft401 W Shoreline Dr UNIT 337, Sandusky, OH 44870Off Market
- $417,0002 bd2 ba1.2k sqft401 W Shoreline Dr UNIT 142, Sandusky, OH 44870Sold
Nearby schools
GreatSchools rating
- NAThe Sandusky Primary SchoolGrades: K-2Distance: 1.4 mi
- 5/10Sandusky Middle SchoolGrades: 7-8Distance: 1.7 mi
- 3/10Sandusky High SchoolGrades: 9-12Distance: 1.6 mi
Schools provided by the listing agent
- District: Sandusky
Source: Firelands MLS. This data may not be complete. We recommend contacting the local school district to confirm school assignments for this home.
Get a cash offer in 3 minutes
Find out how much your home could sell for in as little as 3 minutes with a no-obligation cash offer.
Estimated market value
$267,900
Get a cash offer in 3 minutes
Find out how much your home could sell for in as little as 3 minutes with a no-obligation cash offer.
Estimated market value
$267,900
- Ohio
- Erie County
- Sandusky
- 44870
- 401 W Shoreline Dr Unit 213
Nearby cities
Nearby zip codes
Other Sandusky Topics
