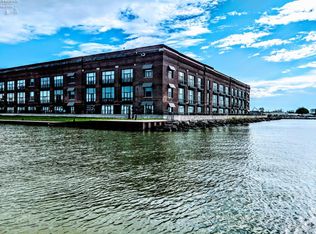
Own A Part Of The Paper District With A Condo In Downtown Sandusky At Chesapeake Lofts.the Hinde And Dauch Factory Was Converted Into A Multi-unit Condo Building On The Water's Edge.this Is A 3rd Floor Pool/marina Side Loft- 2 Bed 1 Bath 1121 Sqft. If You Need A Second Bath, One Can Easily Be Added!the Building Offers Gated And Secured Entry, Pool/hot Tub, Fitness Area, Laundry Sites One Every Floor, Close To Marinas, Parks, Bars, Shopiing, Ferry Boats To The Islands, And A Quick Drive To Cedar Point. Tenant Occupied 24 Hr Notice To Show
Sold for $217,500
$217,500
401 W Shoreline Dr Unit 312, Sandusky, OH 44870
2beds
1,121sqft
Condominium
Built in 2008
-- sqft lot
$219,200 Zestimate®
$194/sqft
$1,621 Estimated rent
Home value
$219,200
$197,000 - $246,000
$1,621/mo
Zestimate® history
Owner options
List your home for rent
$1,621/mo
Rent Zestimate®
Find your next renter with Zillow Rental Manager. Plus, with online applications, you can quickly screen prospective tenants – for free.
$1,621/mo
Rent Zestimate®
Refinance and save
$1,851/mo
Est. payment
Refinancing to a lower rate could help reduce your monthly payments and save thousands over the life of the loan.
$1,851/mo
Est. payment
Explore your selling options
Work with a Zillow partner agent
Leverage their expertise and Zillow's premium Showcase listings to get your home seen by more buyers.
Get startedList with your own agent
Get your home in front of millions of buyers by listing it on Zillow.
Learn how to do itSell it yourself
Take full control of how buyers see your home on Zillow by listing For Sale by Owner (FSBO).
List your homeWhat's special
Gated and secured entry
Zillow last checked:
Listing updated:
Listed by:
Deanna Glass 419-656-9740 deannamglass@gmail.com,
North Bay Realty, LLC
Bought with:
Jennifer Craig, 2002022180
Russell Real Estate Services
Source: Firelands MLS,MLS#: 20260650Originating MLS: Firelands MLS
Facts & features
Interior
Bedrooms & bathrooms
- Bedrooms: 2
- Bathrooms: 1
- Full bathrooms: 1
Primary bedroom
- Level: Main
- Area: 120
- Dimensions: 12 x 10
Bedroom 2
- Level: Main
- Area: 216
- Dimensions: 18 x 12
Bedroom 3
- Area: 0
- Dimensions: 0 x 0
Bedroom 4
- Area: 0
- Dimensions: 0 x 0
Bedroom 5
- Area: 0
- Dimensions: 0 x 0
Bathroom
- Level: Main
Dining room
- Area: 0
- Dimensions: 0 x 0
Family room
- Area: 0
- Dimensions: 0 x 0
Kitchen
- Level: Main
- Area: 108
- Dimensions: 18 x 6
Living room
- Level: Main
- Area: 216
- Dimensions: 18 x 12
Heating
- Electric, Heat Pump
Cooling
- Central Air
Appliances
- Included: Dishwasher, Disposal, Microwave, Range, Refrigerator
- Laundry: None
Features
- Has basement: No
Interior area
- Total structure area: 1,121
- Total interior livable area: 1,121 sqft
Property
Parking
- Parking features: Detached, Off Street, Other
- Has garage: Yes
Features
- Levels: One and One Half
- Stories: 1
- Pool features: In Ground, Association, Heated
- Spa features: Association, Heated, In Ground
- Has view: Yes
- View description: Marina, Water
- Has water view: Yes
- Water view: Marina,Water
- Waterfront features: Marina, Sandusky Bay
- Body of water: Sandusky Bay
Details
- Parcel number: 5601174270
Construction
Type & style
- Home type: Condo
- Property subtype: Condominium
Materials
- Brick
- Foundation: Slab
- Roof: Flat
Condition
- Year built: 2008
Utilities & green energy
- Electric: ON
- Sewer: Condo Association
- Water: Public
Community & HOA
HOA
- Has HOA: Yes
- Services included: Assoc Management, Security, Electricity, Common Ground, Maintenance Grounds, Lawn Maintenance, Outside Bldg Maint, Pool Maintenance, Sewer, Snow Removal, Trash, Water
- HOA fee: $371 monthly
Location
- Region: Sandusky
Financial & listing details
- Price per square foot: $194/sqft
- Annual tax amount: $3,914
- Price range: $217.5K - $217.5K
- Date on market: 3/3/2026
- Date available: 01/01/1800
Price history
| Date | Event | Price |
|---|---|---|
| 7/15/2026 | Sold | $217,500-13%$194/sqft |
Source: Firelands MLS #20260650 Report a problem | ||
| 6/27/2026 | Pending sale | $250,000$223/sqft |
Source: Firelands MLS #20260650 Report a problem | ||
| 5/27/2026 | Price change | $250,000-5.7%$223/sqft |
Source: Firelands MLS #20260650 Report a problem | ||
| 3/3/2026 | Listed for sale | $265,000$236/sqft |
Source: Firelands MLS #20260650 Report a problem | ||
Public tax history
Tax history is unavailable.
Neighborhood: 44870
Nearby homes
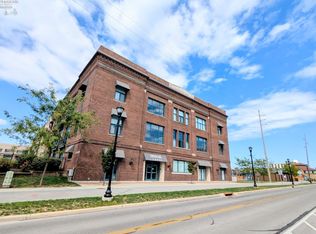
- $215,0002 bd2 ba954 sqft401 W Shoreline Dr UNIT 206, Sandusky, OH 44870For Sale
- $195,0001 bd1 ba953 sqft401 W Shoreline Dr UNIT 204, Sandusky, OH 44870For Sale
- $398,7502 bd2 ba934 sqft401 W Shoreline Dr UNIT 99, Sandusky, OH 44870Sold

- $368,8002 bd2 ba900 sqft401 W Shoreline Dr, Sandusky, OH 44870Off Market
- $236,0001 bd1 ba868 sqft401 W Shoreline Dr UNIT 109, Sandusky, OH 44870Sold
- $288,0002 bd2 ba1.1k sqft401 W Shoreline Dr UNIT 98, Sandusky, OH 44870Off Market
- $382,5002 bd1 ba1.1k sqft401 W Shoreline Dr, Sandusky, OH 44870Sold
- $399,0002 bd2 ba1.4k sqft401 W Shoreline Dr, Sandusky, OH 44870Sold
Nearby schools
GreatSchools rating
- NAThe Sandusky Primary SchoolGrades: K-2Distance: 1.3 mi
- 5/10Sandusky Middle SchoolGrades: 7-8Distance: 1.6 mi
- 3/10Sandusky High SchoolGrades: 9-12Distance: 1.6 mi
Schools provided by the listing agent
- District: Sandusky
Source: Firelands MLS. This data may not be complete. We recommend contacting the local school district to confirm school assignments for this home.
Get a cash offer in 3 minutes
Find out how much your home could sell for in as little as 3 minutes with a no-obligation cash offer.
Estimated market value
$219,200
Get a cash offer in 3 minutes
Find out how much your home could sell for in as little as 3 minutes with a no-obligation cash offer.
Estimated market value
$219,200
- Ohio
- Erie County
- Sandusky
- 44870
- 401 W Shoreline Dr Unit 312
Nearby cities
Nearby zip codes
Other Sandusky Topics
