Skip main navigation
Off market
  • $487,100

    401 W Tomaras Ave, Savoy, IL 61874

    4beds
    4,406sqft
    SingleFamily
    Built in ----
    0.3 Acres Lot
    $487,100 Zestimate®
    $111/sqft
    $3,769 Estimated rent

    Home value

    $487,100

    $463,000 - $516,000

    $3,769/mo

    Zestimate® history
    Loading
    Loading...

    Owner options

    List your home for rent

    $3,769/mo

    Rent Zestimate®

    Find your next renter with Zillow Rental Manager. Plus, with online applications, you can quickly screen prospective tenants – for free.

    Learn more

    $3,769/mo

    Rent Zestimate®

    Refinance and save

    $3,519/mo

    Est. payment

    Refinancing to a lower rate could help reduce your monthly payments and save thousands over the life of the loan.

    See today's rates

    $3,519/mo

    Est. payment

    Explore your selling options

    Work with a Zillow partner agent

    Leverage their expertise and Zillow's premium Showcase listings to get your home seen by more buyers.

    Get started

    List with your own agent

    Get your home in front of millions of buyers by listing it on Zillow.

    Learn how to do it

    Sell it yourself

    Take full control of how buyers see your home on Zillow by listing For Sale by Owner (FSBO).

    List your home

    What's special

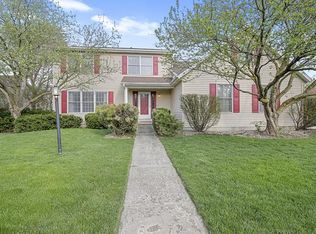
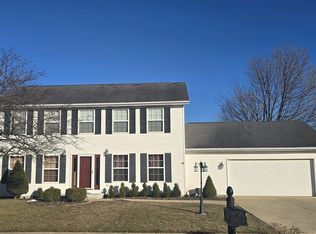
    PROPERTIES OF THIS SIZE DO NOT HIT THE MARKET OFTEN! Ref 1546 - 401 W. Tomaras Avenue, Savoy, IL 61874 Offered For Sale at $399,00 Fabulous 2 Story Home just minutes from Schools, Shopping & Dining! Many Key Components of this Home have Been Updated! This home has the Space, Floor Plan, and Updates You've Been Looking For! 4 Bedrooms, 4 total baths (2 full, 2 half baths) 3,496+/- Square Feet! All the Interior -AND- Exterior Space you Need for your Next Get Together! In-ground Pool with Deep End allows for Fun in the Sun! Walking in the front door via the covered front porch, you are greeted with a large living room that features loads of natural lighting, floor to ceiling masonry brick fireplace as the main focal point of the living room with recessed lighting, a ceiling fan, carpet as well as an open concept to the dining nook & kitchen! Continuing through to the kitchen, bar seating for 2, TONS of cabinetry w/ solid surface Corian countertops, floor-to-ceiling storage/pantry area plus coffee station area! Many feature pull-out drawers & soft close features! This main-level kitchen is great for entertaining! Island w/ seating for two, a breakfast nook, & a formal dining room, living room along w/ the newly installed patio cover offer endless fun! These areas all include updated paint schemes along w/ updated fixtures. The Samsung Stainless Steel Appliance Suite is INCLUDED! The main level of the home also features a half bath along w/ a large den/office that could also be used as a main-level guest bedroom! The rear utility room of the home features washer & dryer connections (seller to keep washer & Dryer), & LOADS of built-in storage! This room is also conveniently located directly adjoining the main entrance of the home from the garage! Easy drop-off of large bulky items such as laundry detergent, paper, and much more! Upstairs, you'll find 3 hallway BRs along w/ a large full bath featuring updated vanities, flooring, & an exhaust fan! This full bath features a double vanity w/ hard surface countertops, and a large linen/storage closet and is very functional w/ the shower & stool located in the second portion of the bath! 2 or more people can easily use this full bath without filling tight on space! Each of the 3 secondary bedrooms, all of good size, features natural lighting, dedicated closet space & updated paint tones! The primary BR suite of the home is large & spacious! This is the Primary bedroom you've been looking for! Large enough for a king-size bedroom suite & several dressers/nightstands! This bedroom also features a large walk-in closet! The on-suite full bath features a double vanity and stand-up shower along with an oversized whirlpool tub! The basement of the home is where this house adds a lot of usable space! Going down the stairs, with a second entrance to the staircase from the garage, you'll find a large finished Bonus / Rec Room with a large half bath, wet bar, and storage rooms along with a large cedar-lined closet/storage space! Attached is 3 Car Garage w/ each bay featuring Overhead Door & Automatic Opener, Interior wall surfaces are dry-walled for energy efficiency and cleanliness. Key Updates to the Home in Recent Years: 2015: New Radon Mitigation System 2016: Driveway "Slabjacked" and Leveled 2017: New Sump Pump & Emergency Backup Pump, New Basement Flooring & New Samsung Stainless Steel Kitchen Appliance Suite 2018: New Child Safe Pool Cover 2019: New Hardwood Floors in Dining Room 2020: New Roof, New Gutters, New Garage Doors, New Facia & French Drains Installed 2021: New Covered backyard Patio & High-Efficiency New Furnace 2022: New Pool Pump, New Garage Door Openers, Pool Filter Professionally Cleaned & New Sand Installed; Pool Professionally Opened in June 2023 & Clos

    This property is off market, which means it's not currently listed for sale or rent on Zillow. This may be different from what's available on other websites or public sources.
    Facts & features

    Interior

    Bedrooms & bathrooms
    • Bedrooms: 4
    • Bathrooms: 4
    • Full bathrooms: 2
    • 1/2 bathrooms: 2
    Heating
    • Forced air, Gas
    Cooling
    • Central
    Appliances
    • Included: Dishwasher, Garbage disposal, Microwave, Range / Oven
    Features
    • Flooring: Tile, Carpet, Hardwood, Linoleum / Vinyl
    • Basement: Finished, Unfinished, Partially Finished, Full, Bathrooms(1)
    • Has fireplace: Yes
    • Fireplace features: Wood Burning Stove
    Interior area
    • Total interior livable area: 4,406 sqft

    Property

    Parking
    • Total spaces: 3
    • Parking features: Garage - Attached
    Features
    • Patio & porch: Patio, Open Porch, Covered Porch
    • Exterior features: Vinyl, Brick
    • Pool features: In Ground, Child Proof
    • Fencing: Fenced
    Lot
    • Size: 0.3 Acres
    • Features: Corner, Trees, Near Train, Near Bus, Pool
    Details
    • Parcel number: 32036155002
    • Lease amount: $0

    Construction

    Type & style
    • Home type: SingleFamily
    • Architectural style: Traditional
    Materials
    • Roof: Asphalt
    Condition
    • Major remodel year: 0

    Utilities & green energy

    • Electric: Amps(200)
    • Sewer: Municipal
    • Water: Municipal
    • Utilities for property: Naturl Gas Available

    Community & HOA

    HOA
    • Has HOA: Yes
    • HOA fee: $10 monthly
    Location
    • Region: Savoy

    Financial & listing details

    • Price per square foot: $111/sqft
    • Tax assessed value: $382,320
    • Annual tax amount: $8,149
    • Date available: 04/02/2023

    Price history

    DateEventPrice
    6/12/2023Sold$388,000-2.8%$88/sqft
    Source: Public Record Report a problem
    4/24/2023Price change$399,000-5%$91/sqft
    Source: My State MLS #11166837 Report a problem
    4/7/2023Listed for sale$419,900+50.8%$95/sqft
    Source: My State MLS #11166837 Report a problem
    8/3/2015Sold$278,500-0.5%$63/sqft
    Source: MRED as distributed by MLS GRID #09467483 Report a problem
    6/3/2015Price change$279,900-1.8%$64/sqft
    Source: RE/MAX REALTY ASSOCIATES #2151316 Report a problem
    4/2/2015Listed for sale$285,000+2.3%$65/sqft
    Source: RE/MAX REALTY ASSOCIATES #2151316 Report a problem
    3/8/2015Sold$278,500+1.5%$63/sqft
    Source: Agent Provided Report a problem
    8/21/2012Sold$274,500-3.7%$62/sqft
    Source: MRED as distributed by MLS GRID #09465158 Report a problem
    5/31/2012Price change$284,900-3.4%$65/sqft
    Source: Honig Realty Inc (dba Coldwell Banker Honig-Bell) #2120231 Report a problem
    1/13/2012Listed for sale$294,900+10%$67/sqft
    Source: CB HONIG-BELL CHAMPAIGN #2120231 Report a problem
    9/6/2006Sold$268,000$61/sqft
    Source: Public Record Report a problem

    Public tax history

    YearProperty taxesTax assessment
    2024$8,149 +5.2%$127,440 +8.3%
    2023$7,748 +4.9%$117,670 +7.2%
    2022$7,384 +2.5%$109,770 +11%
    2021$7,203 +0.8%$98,900 +1%
    2020$7,145 $97,920 +4.6%
    2019-- $93,600 +0.8%
    2018-- $92,840
    2017$6,274 +13.5%$92,840 +2%
    2016$5,528 $91,000
    2015$5,528 -4.3%$91,000 +3.6%
    2014$5,775 +1.6%$87,870
    2013$5,682 +4%$87,870
    2012$5,463 +5.2%$87,870
    2011$5,191 +1.6%$87,870 -1.6%
    2010$5,110 $89,300 -2.1%
    2009-- $91,210
    2008-- $91,210 +1.1%
    2007$4,995 +17.8%$90,220 +19.4%
    2006$4,241 +1.9%$75,550 +4.2%
    2005$4,161 +4.4%$72,480 +2.3%
    2004$3,987 +1.9%$70,850 +7.7%
    2003$3,912 +6%$65,760 +1.6%
    2002$3,689 +3.5%$64,720 +8.7%
    2001$3,566 +3.3%$59,540 +3.6%
    2000$3,452 $57,470
    Find assessor info on the county website

    Neighborhood: 61874

    Nearby schools

    GreatSchools rating
    Schools provided by the listing agent
    • Elementary: SOC
    • High: CENTRAL
    • District: Champaign Cusd 4

    Source: The MLS. This data may not be complete. We recommend contacting the local school district to confirm school assignments for this home.

    Get pre-qualified for a loan
    At Zillow Home Loans, we can pre-qualify you in as little as 5 minutes with no impact to your credit score.

    An equal housing lender. NMLS #10287.

    Sell for more on Zillow
    Get a Zillow Showcase℠ listing at no additional cost and you could sell for .
    $487,100
    2% more
    +$9,742
    With Zillow Showcase(estimated)
    $496,842