Welcome home to this charming 3-bedroom, 2-bath ranch that is Perfectly situated on an oversized lot, this property offers plenty of outdoor space for gardening, entertaining, or simply relaxing. Inside, you'll find a comfortable layout with an open kitchen/dining area, spacious living room, 3 bedrooms and 2 nice sized bathrooms, while the unfinished lower level provides endless possibilities for additional living space, a recreation room, home office, or extra storage. A detached 2+ car garage offers ample room for vehicles, tools, and hobbies. The location is hard to beat—enjoy the convenience of being within walking distance to restaurants, shopping, banks, & other everyday amenities while still enjoying the comfort of a welcoming neighborhood. Whether you're a first-time homebuyer, looking to downsize, or searching for an investment opportunity, this home is full of potential & ready for its next chapter. in need of some elbow grease & work. Schedule your private showing today!
Closed
$200,000
401 W Walnut St, Baraboo, WI 53913
3beds
1,384sqft
Single Family Residence
Built in 1972
0.4 Acres Lot
$200,100 Zestimate®
$145/sqft
$1,704 Estimated rent
Home value
$200,100
$188,000 - $214,000
$1,704/mo
Zestimate® history
Owner options
List your home for rent
$1,704/mo
Rent Zestimate®
Find your next renter with Zillow Rental Manager. Plus, with online applications, you can quickly screen prospective tenants – for free.
$1,704/mo
Rent Zestimate®
Refinance and save
$1,378/mo
Est. payment
Refinancing to a lower rate could help reduce your monthly payments and save thousands over the life of the loan.
$1,378/mo
Est. payment
Explore your selling options
Work with a Zillow partner agent
Leverage their expertise and Zillow's premium Showcase listings to get your home seen by more buyers.
Get startedList with your own agent
Get your home in front of millions of buyers by listing it on Zillow.
Learn how to do itSell it yourself
Take full control of how buyers see your home on Zillow by listing For Sale by Owner (FSBO).
List your homeWhat's special
Zillow last checked:
Listing updated:
Listed by:
Diane Shaw,
First Weber Inc,
Jennifer Esch,
First Weber Inc
Bought with:
Amy Lewison Berner, 52402-90
Bunbury & Assoc, REALTORS
Source: SCWMLS,MLS#: 2028855
Facts & features
Interior
Bedrooms & bathrooms
- Bedrooms: 3
- Bathrooms: 2
- Full bathrooms: 2
- Main level bathrooms: 2
Primary bedroom
- Level: Main
- Area: 168
- Dimensions: 12 x 14
Bedroom 2
- Level: Main
- Area: 121
- Dimensions: 11 x 11
Bedroom 3
- Level: Main
- Area: 132
- Dimensions: 11 x 12
Kitchen
- Features: Pantry, Range/Oven, Refrigerator, Dishwasher
- Level: Main
- Area: 210
- Dimensions: 15 x 14
Living room
- Level: Main
- Area: 247
- Dimensions: 19 x 13
Heating
- Forced Air
Cooling
- Central Air
Appliances
- Included: Dryer, Water Softener Rented
Features
- Basement: Full,Walk-Out Access,Sump Pump,Storage Space,Laundry hookups,Unfinished
- Has fireplace: No
Interior area
- Total structure area: 1,384
- Total interior livable area: 1,384 sqft
- Finished area above ground: 1,384
Property
Parking
- Total spaces: 2
- Parking features: 2 car, Detached, Garage Door Opener
- Garage spaces: 2
- Has uncovered spaces: Yes
Features
- Levels: One
- Stories: 1
Lot
- Size: 0.4 Acres
- Features: Corner Lot
Details
- Parcel number: 191024200000
- Zoning: res
Construction
Type & style
- Home type: SingleFamily
- Architectural style: Ranch
- Property subtype: Single Family Residence
Materials
- Vinyl Siding
- Foundation: Poured concrete foundatn
Condition
- Year built: 1972
Utilities & green energy
- Sewer: Public Sewer
- Water: Public
- Utilities for property: Cable Available
Community & HOA
Community
- Security: Smoke Detector(s)
Location
- Region: Baraboo
Financial & listing details
- Price per square foot: $145/sqft
- Tax assessed value: $172,700
- Annual tax amount: $3,593
- Date on market: 7/25/2026
- Listing terms: Arms Length
- Inclusions: Washer (needs work) and dryer, Upright freezer in LL and Fridge freezer combo in LL . Gas Stove and Refrigerator (needs work), dishwasher.
- Exclusions: water softener rented
Price history
| Date | Event | Price |
|---|---|---|
| 9/2/2026 | Sold | $200,000+0.1%$145/sqft |
Source: Public Record Report a problem | ||
| 7/29/2026 | Pending sale | $199,900$144/sqft |
Source: SCWMLS #2028855 Report a problem | ||
| 7/29/2026 | Contingent | $199,900$144/sqft |
Source: SCWMLS #2028855 Report a problem | ||
| 7/25/2026 | Listed for sale | $199,900$144/sqft |
Source: SCWMLS #2028855 Report a problem | ||
Public tax history
| Year | Property taxes | Tax assessment |
|---|---|---|
| 2024 | $3,230 -0.7% | $172,700 |
| 2023 | $3,251 -1% | $172,700 |
| 2022 | $3,285 +4.4% | $172,700 |
| 2021 | $3,146 +3.1% | $172,700 +24.9% |
| 2020 | $3,052 -11.2% | $138,300 |
| 2019 | $3,435 +6.8% | $138,300 |
| 2018 | $3,216 +2.1% | $138,300 |
| 2017 | $3,150 +5.7% | $138,300 |
| 2016 | $2,978 -1.6% | $138,300 |
| 2015 | $3,028 -1.6% | $138,300 |
| 2014 | $3,076 -0.2% | $138,300 |
| 2013 | $3,082 +7.5% | $138,300 |
| 2012 | $2,868 -0.5% | $138,300 |
| 2011 | $2,883 -3.1% | $138,300 |
| 2010 | $2,974 -6.6% | $138,300 -11.5% |
| 2009 | $3,184 +4.4% | $156,300 |
| 2008 | $3,051 +1.2% | $156,300 |
| 2007 | $3,014 +3.8% | $156,300 -4.8% |
| 2006 | $2,902 +22.5% | $164,200 +66.7% |
| 2005 | $2,369 +1.6% | $98,500 |
| 2004 | $2,332 +5.3% | $98,500 |
| 2003 | $2,214 +4.2% | $98,500 |
| 2002 | $2,125 | $98,500 |
Find assessor info on the county website
Neighborhood: 53913
Nearby homes
- $185,6002 bd1 ba-- sqft414 Chestnut St, Baraboo, WI 53913Off Market
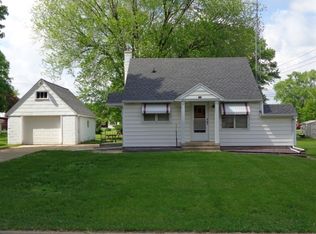
- $221,100-- bd-- ba-- sqft411 W Maple St, Baraboo, WI 53913Off Market
- $266,0004 bd1 ba1.1k sqft423 W Walnut St, Baraboo, WI 53913Sold
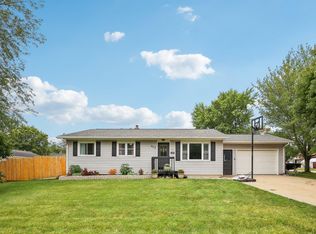
- $185,000-- bd-- ba-- sqft420 Chestnut St, Baraboo, WI 53913Sold
- $219,5003 bd1 ba1.4k sqft403 Chestnut St, Baraboo, WI 53913Sold
- $292,600-- bd-- ba-- sqft326 Chestnut St, Baraboo, WI 53913Off Market
- $306,100-- bd-- ba-- sqft422 W Walnut St, Baraboo, WI 53913Off Market
- $181,6002 bd1 ba725 sqft407 Chestnut St, Baraboo, WI 53913Off Market
Nearby schools
GreatSchools rating
- 6/10Willson Elementary SchoolGrades: PK-5Distance: 0.4 mi
- 5/10Jack Young Middle SchoolGrades: 6-8Distance: 0.7 mi
- 3/10Baraboo High SchoolGrades: 9-12Distance: 0.5 mi
Schools provided by the listing agent
- Middle: Jack Young
- High: Baraboo
- District: Baraboo
Source: SCWMLS. This data may not be complete. We recommend contacting the local school district to confirm school assignments for this home.
Get a cash offer in 3 minutes
Find out how much your home could sell for in as little as 3 minutes with a no-obligation cash offer.
Estimated market value
$200,100
Get a cash offer in 3 minutes
Find out how much your home could sell for in as little as 3 minutes with a no-obligation cash offer.
Estimated market value
$200,100
- Wisconsin
- Sauk County
- West Baraboo
- 53913
- 401 W Walnut St
